
Views - New Construction
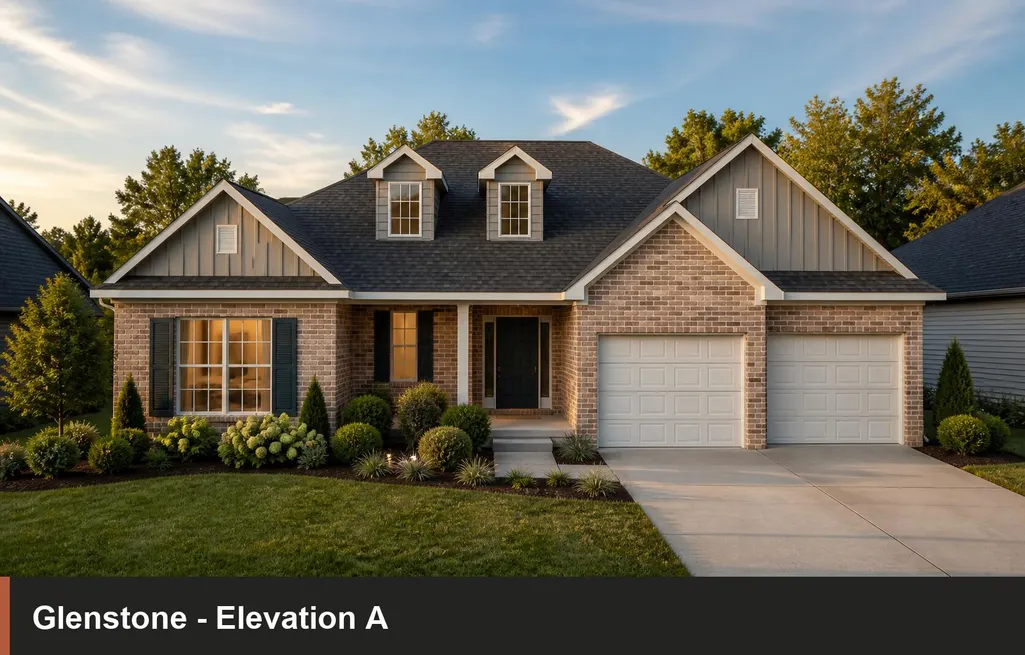
Address
721 Sunny Landing Trail, Lexington, KY
Price
$ 577,265
Property Attributes
- MLS#26026599
- TypeSingle Family
- Listing Status Pending
- CountyFayette
- CityLexington
- Area003 - Fayette County SE
- NeighborhoodThe Peninsula
- Zip40515
- StyleSingle Family Residence
- Year Built2026
- Price$ 577,265
- Bedrooms4
- Full Bathrooms3
- Half Bathrooms1
- Sqr Footage2930
- Lot Size0.2 Acres
Data Source:
ImagineMLS
Property Description
The Glenstone series offers the convenience of a ranch floor plan, plus flexible bonus room options for additional space and storage, with maximum privacy. The optional bonus room has a variety of layouts, including a powder room, a fourth bedroom with a full bath, and a wet bar, all with attic storage above the garage. This open floor plan has a vaulted entry and nine-foot ceilings on the main level. The large family room can be configured with optional fireplace flanked by built in bookcases, and overlooks the covered patio and rear yard. The adjoining kitchen offers a breakfast island, plenty of counter and cabinet space, a spacious breakfast area, pantry, and optional drop zone leading to the garage entry. The primary bedroom suite has a trey ceiling in the bedroom, a luxury bath with garden tub and separate shower, double bowl vanity, enclosed commode, linen closet, and a room-sized walk-in closet. Additional luxury bath options are available. The remainder of the home includes two bedrooms with walk-in closets, a full bathroom with linen closet, and a large utility room with folding counter.
| Price History | |
|---|---|
| 9/25/2026 | Listed $577,265 |
General Features
| Sewer | Public Sewer |
|---|---|
| Heating | Forced Air,Zoned |
| Cooling | Electric,Zoned |
| Possession | Close Of Escrow |
| Roof | Dimensional Style |
| Appliances | Dishwasher,Disposal,Range |
| HOA Fee | 180 |
| Garage Spaces | 2 |
| Association Fee Includes | Other |
| Patio/Porch Features | Patio |
| Construction Materials | Vinyl Siding,Brick Veneer |
| Year Built | 2026 |
| View | Neighborhood |
| Levels | One and One Half |
| Property Subtype | Single Family Residence |
| Assoc Fee Paid Per | Annually |
| County | Fayette |
| New Construction | true |
| Property Type | Residential |
| Association Amenities | Other |
| HOA | true |
| Attached Garage | false |
| Subdivision Name | The Peninsula |
| Garage Y/N | true |
| Total Rooms | 14 |
| Full Baths | 3 |
| Status | Pending |
| Directions | Richmond Rd. south, right on Man O War, left on Beaver Creek, straight back to The Peninsula. |
| High School | Henry Clay |
| City | Lexington |
| High School District | Fayette County - 1 |
| MLS Area | 003 - Fayette County SE |
| Lot Size Units | Acres |
| Lot Size Square Feet | 8614 |
| Carport Y/N | false |
| Elementary School | Brenda Cowan |
| Land Lease Y/N | No |
| Home Warranty Y/N | No |
| Middle/Junior High School | Edythe J. Hayes |
| Property Condition | New Construction |
| MLS Area Minor | 003 - Fayette County SE |
| Lease Considered Y/N | No |
| Rent Control Y/N | No |
| Structure Type | House |
| Standard Status | Pending |
| MobileHomeRemainsYN | No |
| Senior Community | None |
| Sewer_co_Public_sp_Sewer | true |
Interior Features
| Interior Amenities | Walk-In Closet(s) |
|---|---|
| Flooring | Carpet,Other |
| Total Fireplaces | 1 |
| Fireplace Features | Family Room |
| Basement (Y/N) | No |
| Air Conditioning Y/N | true |
| Heating Y/N | true |
| Window Features | Screens |
| Fireplace Y/N | true |
| Above Grade Finished Area | 2930 |
| Half Baths | 1 |
| Laundry Features | Electric Dryer Hookup,Washer Hookup |
| Total Bedrooms | 4 |
| LivingAreaSource | Plans |
| Total Baths | 4 |
| Heating-Forced Air | true |
Exterior Features
| Parking Features | Attached Garage,Driveway,Garage Door Opener |
|---|---|
| Water Source | Public |
| Lot Size Area | 0.2 |
| Foundation Details | Slab |
| Building Area Total | 2930 |
| Lot Size Acres | 0.2 |
| Lot Size Source | Public Records |
| Waterfront Y/N | false |
| Builder Model | Glenstone |
| Crops Included Y/N | No |
| Horse Y/N | false |
| Irrigation Water Rights Y/N | No |
Amenities
- Foreclosure
- Views
- Short Sale
- New Construction
- Adult 55+
- Lease To Own
- No HOA Fees
- Furnished
- Primary On Main
- Air Conditioning
- Seller Finance
- Green
- Fixer Upper
- Horse
- Golf
- Fireplace
- Deck
- Garage
- Basement
- Pool
Property vs Single Family Average in 40515
Price
Year Built
In The Neighborhood
Open House
Lexington
$ 659,900
227 Squires Circle
Lexington, KY 40515
- Type
- Single Family
- Size
- 3,402 SqFt
- Rooms
- 5 Beds + 3 Baths
Views
Lexington
$ 597,921
3414 Bay Shoals Drive
Lexington, KY 40515
- Type
- Single Family
- Size
- 2,653 SqFt
- Rooms
- 4 Beds + 3 Baths
Views
Lexington
$ 665,290
3440 Bay Shoals Drive
Lexington, KY 40515
- Type
- Single Family
- Size
- 3,326 SqFt
- Rooms
- 6 Beds + 4 Baths
Waterfront
Lexington
$ 699,000
605 Sunny Lndg Trail
Lexington, KY 40515
- Type
- Single Family
- Size
- 3,364 SqFt
- Rooms
- 5 Beds + 3 Baths
Waterfront
Lexington
$ 1,089,148
745 Shady Cove
Lexington, KY 40515
- Type
- Single Family
- Size
- 3,747 SqFt
- Rooms
- 5 Beds + 4 Baths
Views
Lexington
$ 903,160
720 Sunny Landing Trail
Lexington, KY 40515
- Type
- Single Family
- Size
- 3,747 SqFt
- Rooms
- 5 Beds + 4 Baths
Views
Lexington
$ 602,556
748 Shady Cove
Lexington, KY 40515
- Type
- Single Family
- Size
- 2,764 SqFt
- Rooms
- 4 Beds + 2.5 Baths
Views
Lexington
$ 920,451
781 Shady Cove
Lexington, KY 40515
- Type
- Single Family
- Size
- 3,440 SqFt
- Rooms
- 3 Beds + 3 Baths
Reduced
Lexington
$ 899,000
604 Sunny Landing Trail
Lexington, KY 40515
- Type
- Single Family
- Size
- 3,412 SqFt
- Rooms
- 3 Beds + 3 Baths
Reduced
Lexington
$ 1,195,000
281 Squires Circle
Lexington, KY 40515
- Type
- Single Family
- Size
- 6,154 SqFt
- Rooms
- 6 Beds + 5.5 Baths
 Data last updated: September 25, 2026 4:04 PM UTC and updating occurs daily