
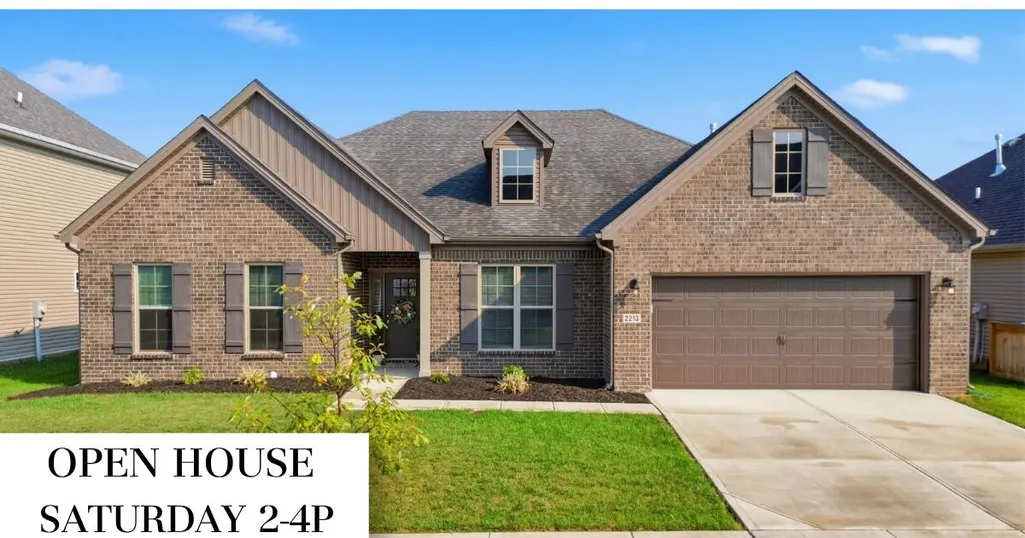
Open House Sat, Sep 26th 02:00 PM - 04:00 PM - Primary on Main










Address
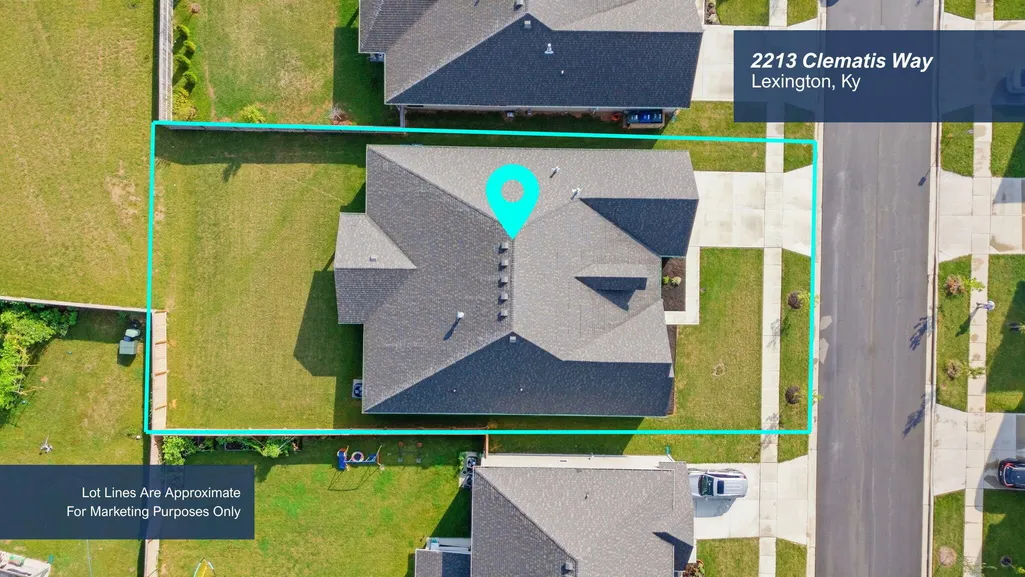
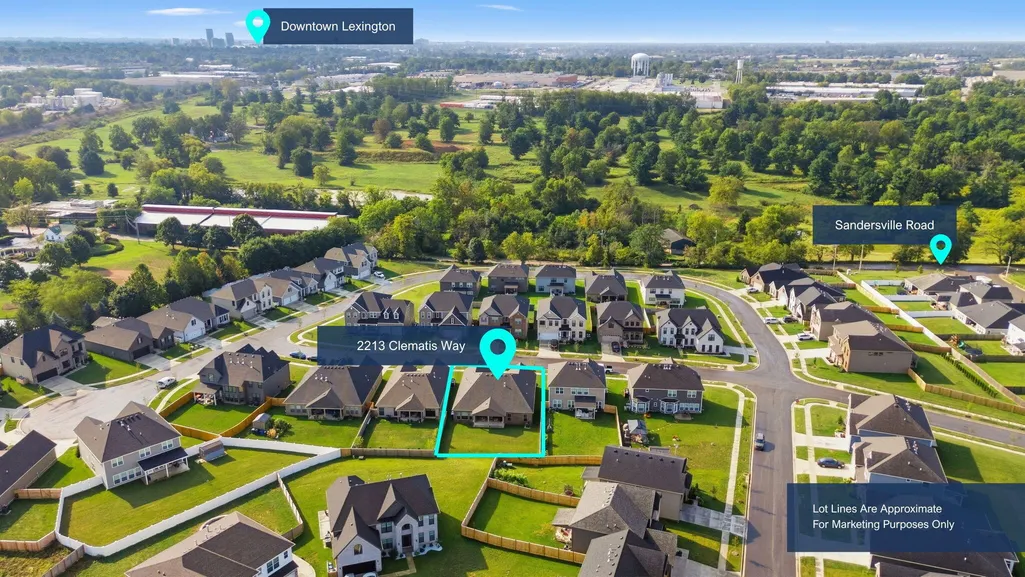
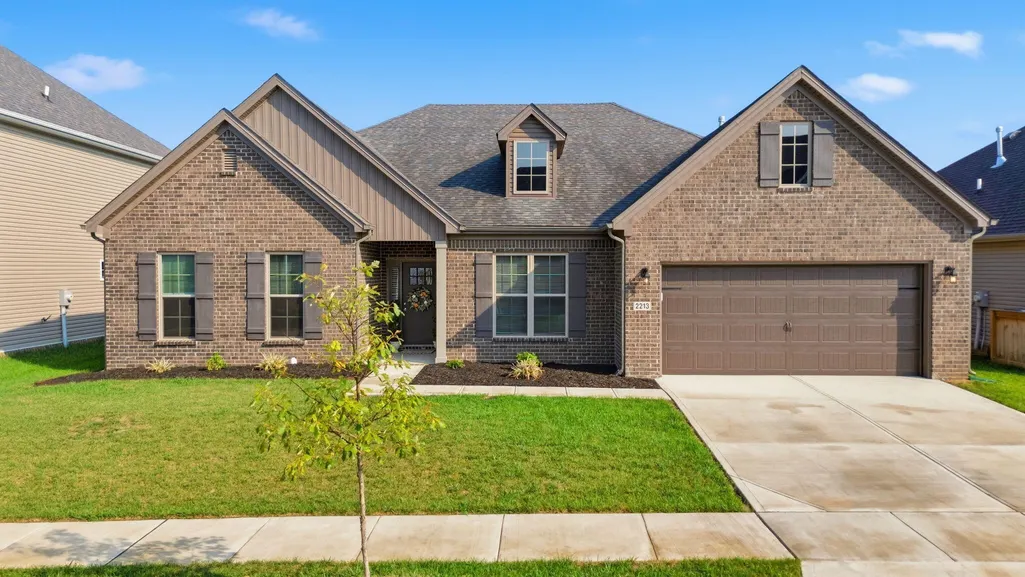
2213 Clematis Way, Lexington, KY
Price
$ 495,000
Property Attributes
- MLS#26026400
- TypeSingle Family
- Listing Status Active
- CountyFayette
- CityLexington
- Area001 - Fayette County NW
- NeighborhoodSanders Garden
- Zip40511
- StyleSingle Family Residence
- Year Built2025
- Price$ 495,000
- Bedrooms3
- Full Bathrooms2
- Half Bathrooms0
- Sqr Footage2499
- Lot Size0.21 Acres
Data Source:
ImagineMLS
Property Description
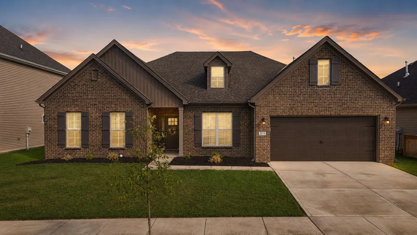
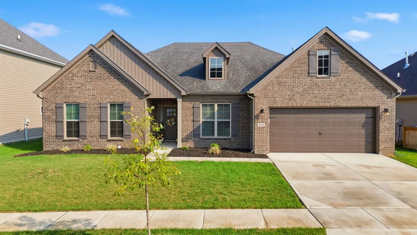
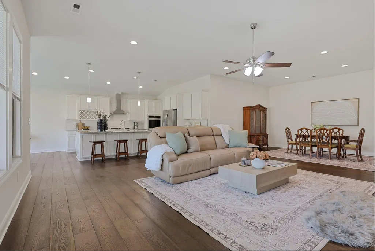
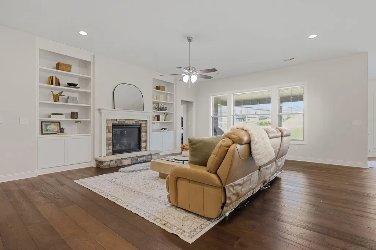
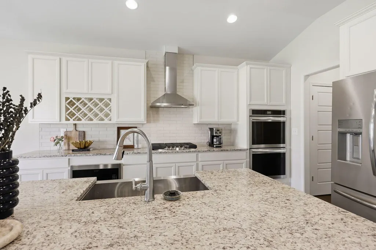
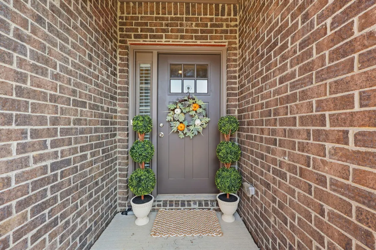
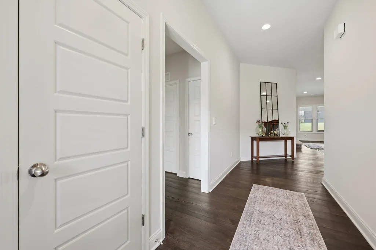
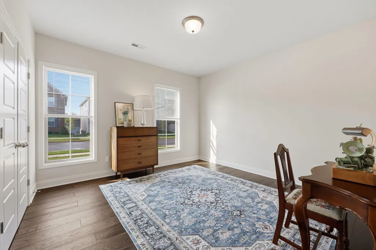
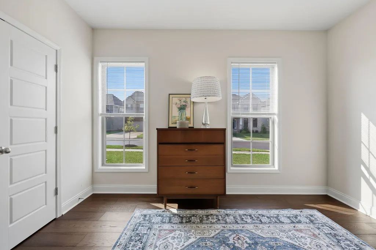
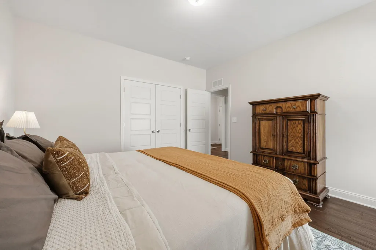
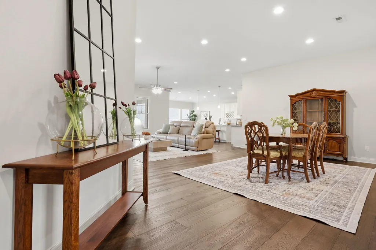
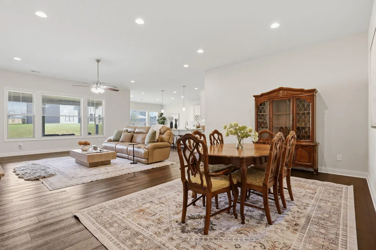
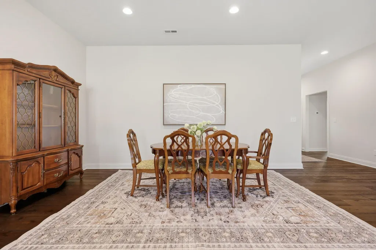
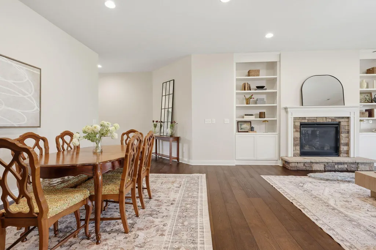
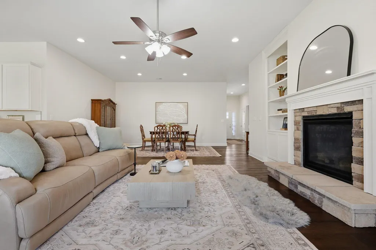
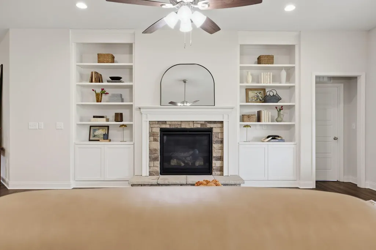
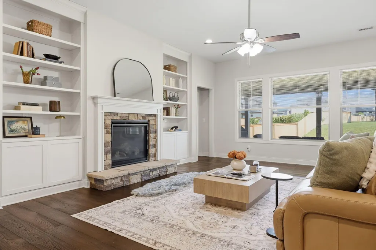
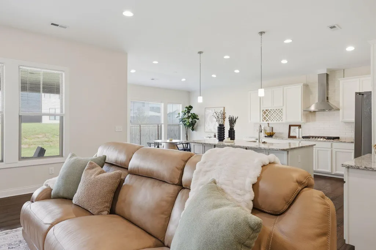
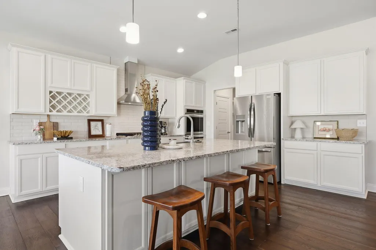
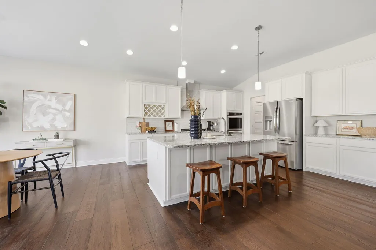
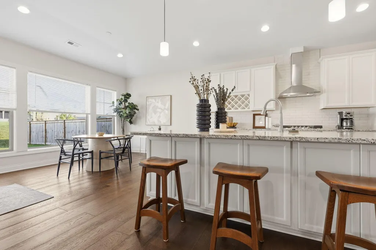
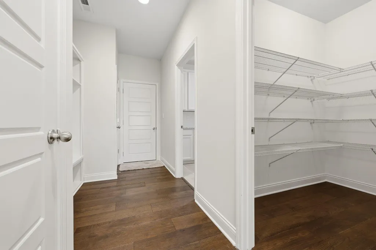
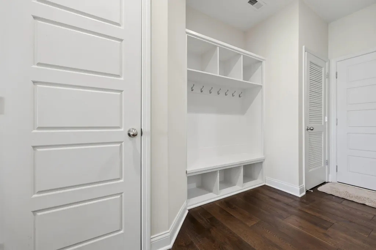
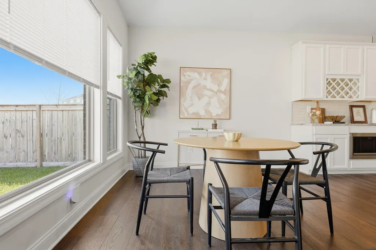
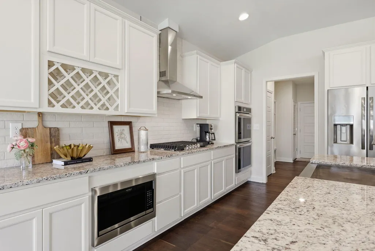
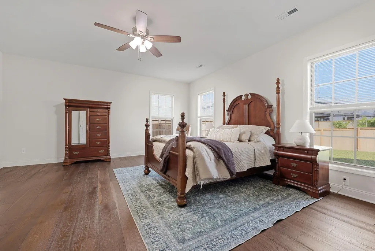
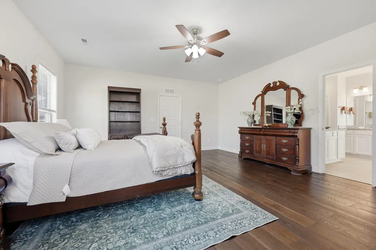
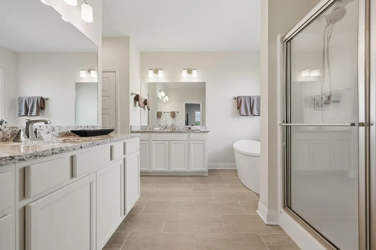
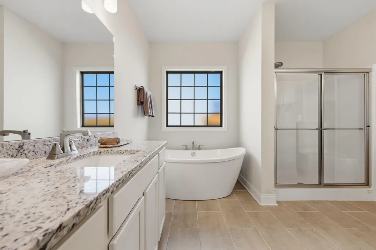
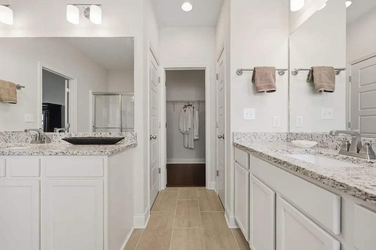
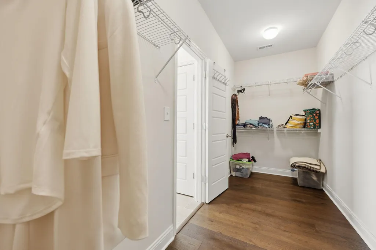
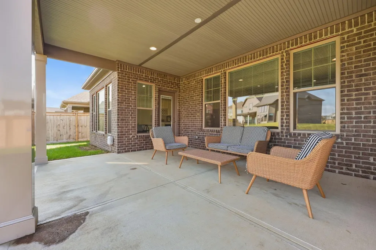
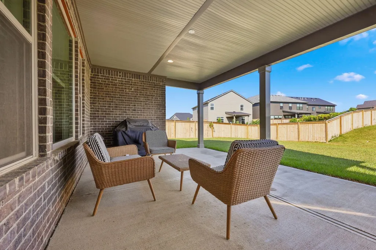
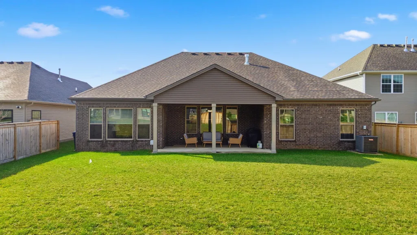
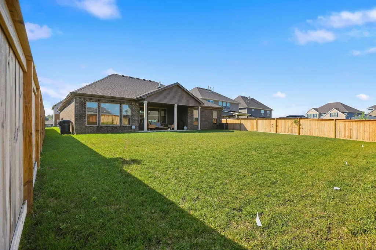
This all-brick ranch in Sanders Garden is thoughtfully designed for effortless everyday living. It offers an open, inviting layout with elevated finishes and plenty of functional space. The main level centers around a spacious family room, flex area, and island kitchen, all seamlessly connected for both relaxed living and entertaining. Vaulted ceilings in the kitchen transition to 10' ceilings, with 9' ceilings throughout the remainder of the main level. The kitchen is designed to work as beautifully as it lives, featuring double ovens, a generous island, and a huge walk-in pantry. A convenient utility room entrance, coat closet, with drop zone provide plenty of organization for daily life. Zero carpet is this home. The private primary suite overlooks the rear yard and offers a spacious bedroom and luxurious bath with soaking tub, separate tiled shower, dual vanities with stone countertops, enclosed commode, linen closet, and an expansive walk-in closet. Two additional bedrooms with bath are located at the front of the home. Step outside to the extended covered patio overlooking the backyard—an ideal setting for morning coffee, outdoor dining, or evenings at home. The two-car garage offers additional space for designated storage, workshop or home gym. Additional features include a gas furnace and water heater. Located in Sanders Garden with convenient access to downtown, the interstate, and local restaurants, this home combines thoughtful design, low-maintenance living, and an easy Lexington lifestyle.
| Price History | |
|---|---|
| 9/24/2026 | Listed $495,000 |
General Features
| Sewer | Public Sewer |
|---|---|
| Heating | Forced Air |
| Cooling | Electric,Zoned |
| Possession | Close Of Escrow |
| Roof | Dimensional Style |
| Appliances | Dishwasher,Disposal,Double Oven,Gas Range,Microwave,Refrigerator,Self Cleaning Oven |
| HOA Fee | 175 |
| Patio/Porch Features | Patio,Rear Patio |
| Construction Materials | Brick Veneer |
| Year Built | 2025 |
| Levels | One |
| Property Subtype | Single Family Residence |
| Parcel Number | 38303160 |
| Assoc Fee Paid Per | Annually |
| County | Fayette |
| New Construction | No |
| Property Type | Residential |
| HOA | true |
| Attached Garage | false |
| Subdivision Name | Sanders Garden |
| Garage Y/N | true |
| Total Rooms | 7 |
| Full Baths | 2 |
| Status | Active |
| Directions | Greendale to Sandersville to Clematic. Home is on the left. |
| High School | Bryan Station |
| City | Lexington |
| High School District | Fayette County - 1 |
| MLS Area | 001 - Fayette County NW |
| Lot Size Units | Acres |
| Lot Size Square Feet | 9060 |
| Carport Y/N | false |
| Elementary School | Coventry Oak |
| Land Lease Y/N | No |
| Home Warranty Y/N | No |
| Middle/Junior High School | Leestown |
| MLS Area Minor | 001 - Fayette County NW |
| Lease Considered Y/N | No |
| Rent Control Y/N | No |
| Structure Type | House |
| Standard Status | Active |
| MobileHomeRemainsYN | No |
| Senior Community | None |
| Sewer_co_Public_sp_Sewer | true |
Interior Features
| Interior Amenities | Primary Downstairs,Walk-In Closet(s) |
|---|---|
| Flooring | Tile |
| Total Fireplaces | 1 |
| Fireplace Features | Family Room,Gas Log |
| Basement (Y/N) | No |
| Air Conditioning Y/N | true |
| Heating Y/N | true |
| Window Features | Blinds,Screens |
| Fireplace Y/N | true |
| Above Grade Finished Area | 2499 |
| Laundry Features | Electric Dryer Hookup,Main Level,Washer Hookup |
| Total Bedrooms | 3 |
| LivingAreaSource | Appraiser |
| Total Baths | 2 |
| Heating-Forced Air | true |
Exterior Features
| Parking Features | Attached Garage,Driveway,Garage Door Opener |
|---|---|
| Water Source | Public |
| Lot Size Area | 0.21 |
| Foundation Details | Slab |
| Building Area Total | 2499 |
| Lot Size Acres | 0.21 |
| Lot Size Source | Public Records |
| Waterfront Y/N | false |
| Crops Included Y/N | No |
| Horse Y/N | No |
| Irrigation Water Rights Y/N | No |
Amenities
- Foreclosure
- Views
- Short Sale
- New Construction
- Adult 55+
- Lease To Own
- No HOA Fees
- Furnished
- Primary On Main
- Air Conditioning
- Seller Finance
- Green
- Fixer Upper
- Horse
- Golf
- Fireplace
- Deck
- Garage
- Basement
- Pool
Property vs Single Family Average in 40511
Price
Year Built
In The Neighborhood
Open House
Lexington
$ 455,000
553 Windflower Way
Lexington, KY 40511
- Type
- Single Family
- Size
- 2,024 SqFt
- Rooms
- 3 Beds + 2 Baths
Open House
Lexington
$ 495,000
728 Hollyhock Drive
Lexington, KY 40511
- Type
- Single Family
- Size
- 2,522 SqFt
- Rooms
- 3 Beds + 2.5 Baths
Primary On Main
Lexington
$ 527,500
597 Windflower Way
Lexington, KY 40511
- Type
- Single Family
- Size
- 2,925 SqFt
- Rooms
- 4 Beds + 3.5 Baths
Views
Lexington
$ 435,810
2224 Cravat Pass
Lexington, KY 40511
- Type
- Single Family
- Size
- 2,810 SqFt
- Rooms
- 4 Beds + 2.5 Baths
Reduced
Lexington
$ 495,000
732 Hollyhock Drive
Lexington, KY 40511
- Type
- Single Family
- Size
- 2,696 SqFt
- Rooms
- 4 Beds + 3 Baths
Views
Lexington
$ 442,635
2253 Cravat Pass
Lexington, KY 40511
- Type
- Single Family
- Size
- 2,639 SqFt
- Rooms
- 4 Beds + 3 Baths
Views
Lexington
$ 519,105
2123 Carnation Drive
Lexington, KY 40511
- Type
- Single Family
- Size
- 3,121 SqFt
- Rooms
- 4 Beds + 3.5 Baths
New Construction
Lexington
$ 416,135
2249 Cravat Pass
Lexington, KY 40511
- Type
- Single Family
- Size
- 2,540 SqFt
- Rooms
- 4 Beds + 2.5 Baths
Views
Lexington
$ 442,765
2112 Carnation Drive
Lexington, KY 40511
- Type
- Single Family
- Size
- 2,639 SqFt
- Rooms
- 4 Beds + 3 Baths
Views
Lexington
$ 415,870
2221 Cravat Pass
Lexington, KY 40511
- Type
- Single Family
- Size
- 2,498 SqFt
- Rooms
- 4 Beds + 3 Baths
Views
Lexington
$ 499,955
2108 Carnation Drive
Lexington, KY 40511
- Type
- Single Family
- Size
- 2,930 SqFt
- Rooms
- 3 Beds + 3 Baths
Views
Lexington
$ 462,315
2256 Cravat Pass
Lexington, KY 40511
- Type
- Single Family
- Size
- 2,429 SqFt
- Rooms
- 3 Beds + 2.5 Baths
 Data last updated: September 23, 2026 4:01 PM UTC and updating occurs daily