
Open House Sun, Sep 27th 01:00 PM - 02:00 PM - Views














Address
6460 Gardenview Drive, Paducah, KY
Price
$ 525,000
Property Attributes
- MLS#26026352
- TypeSingle Family
- Listing Status Active
- CountyMCCRACKEN
- CityPaducah
- Area119 - McCracken County
- NeighborhoodStinespring Estates
- Zip42001
- StyleRanch
- Year Built2001
- Price$ 525,000
- Bedrooms3
- Full Bathrooms2
- Half Bathrooms0
- Sqr Footage2567
- Lot Size0.54 Acres
Data Source:
ImagineMLS
Property Description
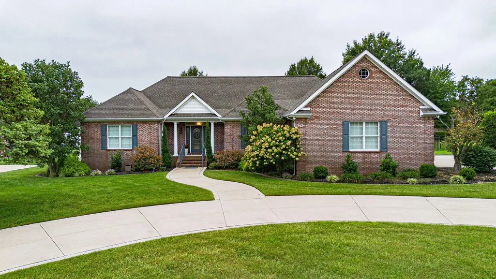
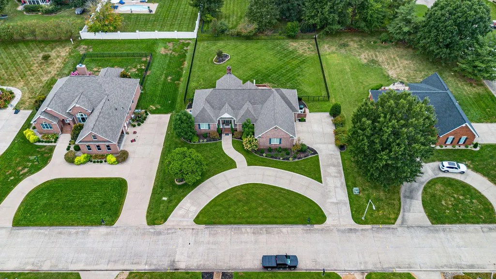
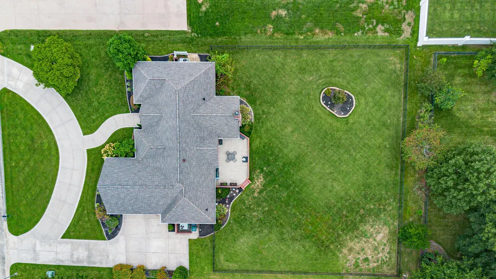
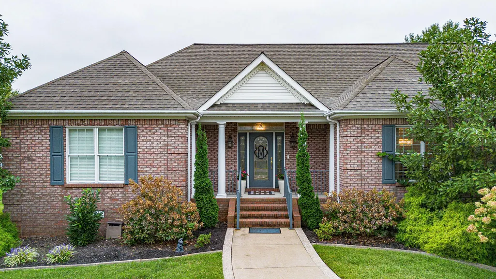
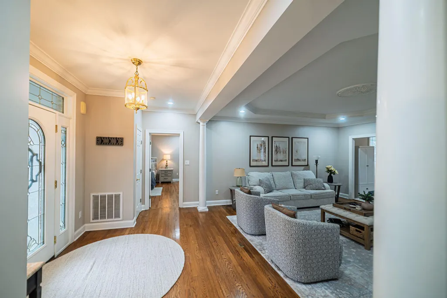
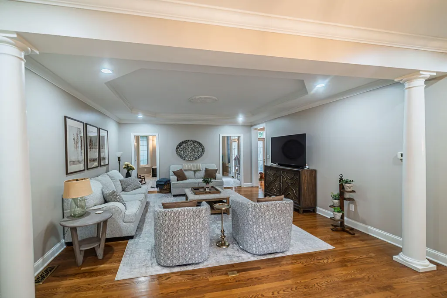
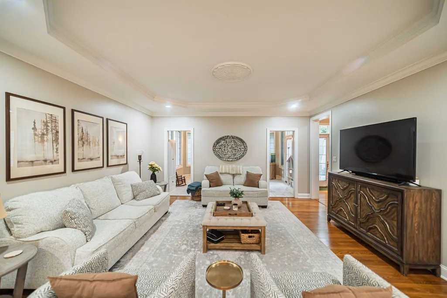
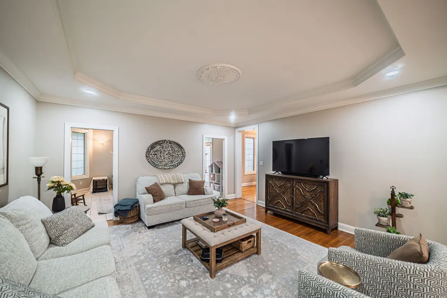
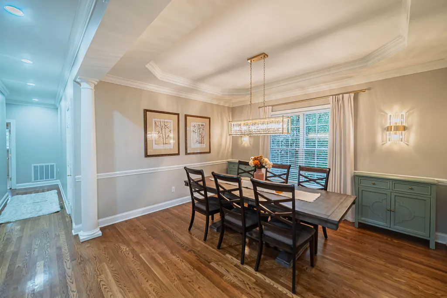
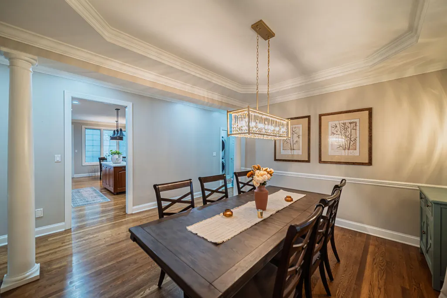
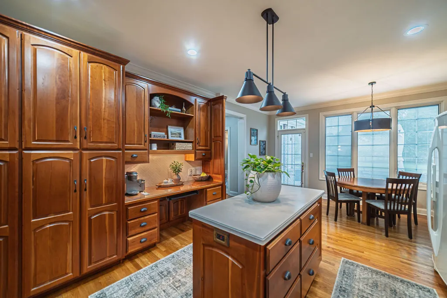
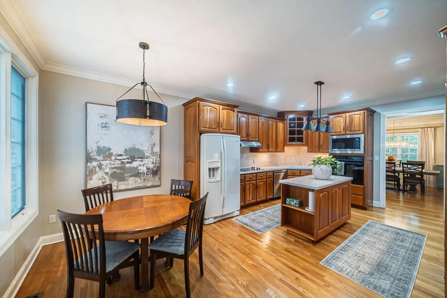
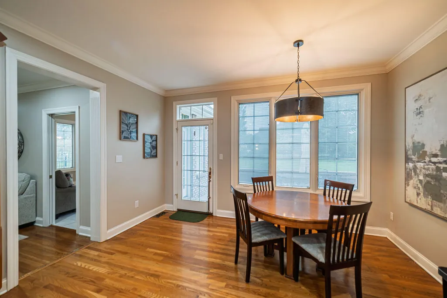
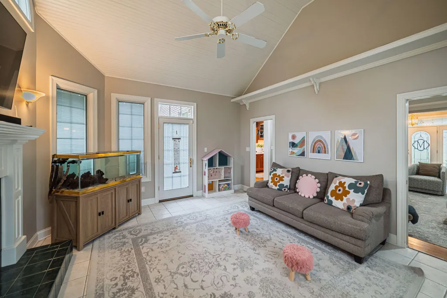
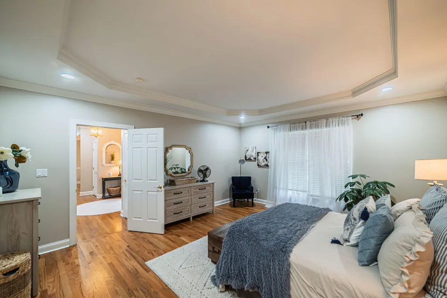
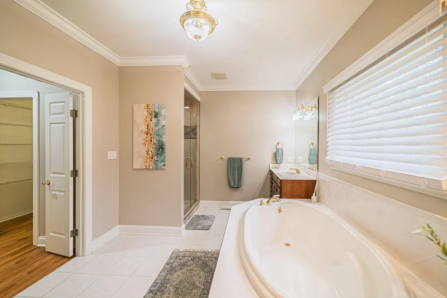
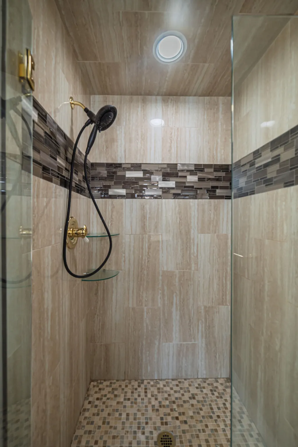
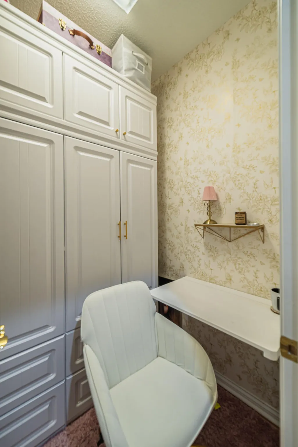
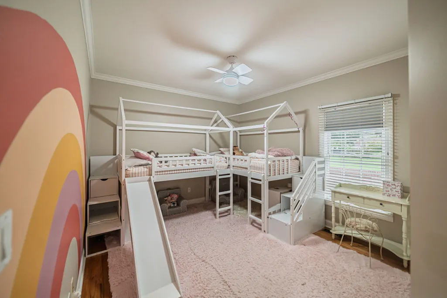
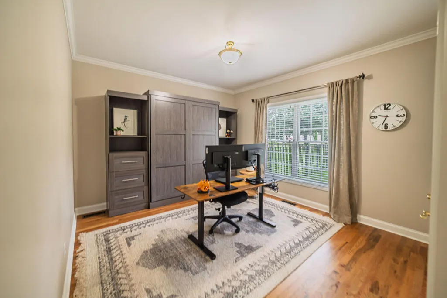
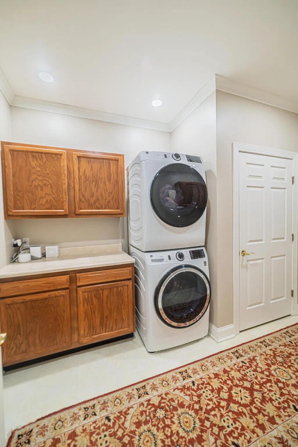
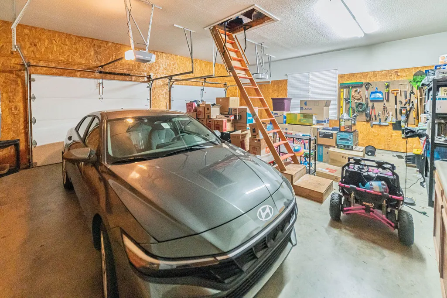
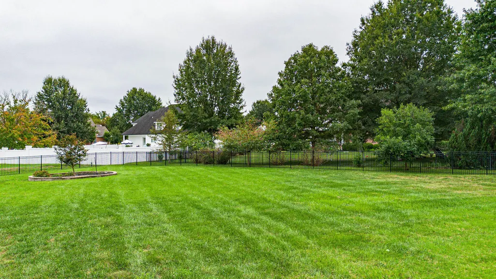
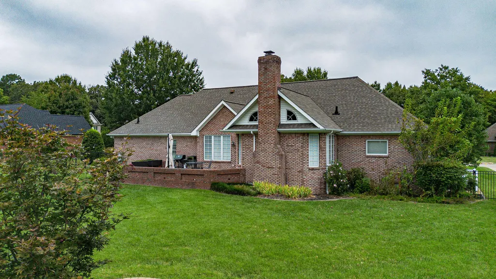
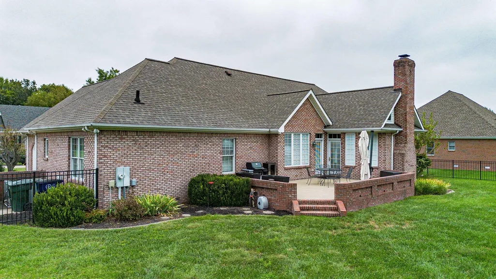
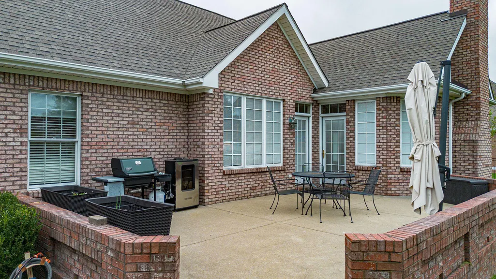
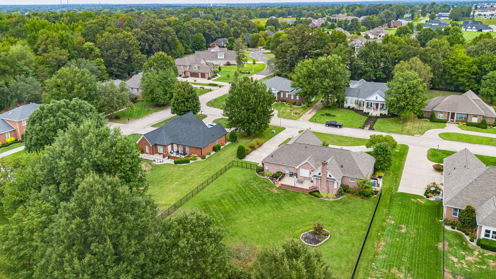
Nestled in prestigious Stinespring Estates, this exceptional residence offers refined living, generous proportions, and an enviable location just a short cart ride from the Country Club of Paducah. With over 2,500 square feet of beautifully appointed living space on more than half an acre, this distinguished home combines timeless elegance with the comfort and functionality today's buyer desire. Inside, hardwood floors throughout and stately crown molding create an inviting sense of sophistication. Enjoy the flexibility that two living spaces offer with the open and inviting great room and the elevated views offered in the family room. The generously sized bedrooms provide exceptional comfort, while the expansive primary suite offers a private retreat complete with his-and-her closets, dual sinks, and a massive primary bath designed for everyday luxury. At the heart of the home, the gourmet kitchen showcases beautiful cabinetry with exceptional storage and an expanded breakfast area that provides plenty of room for casual dining and gathering. A sleek dining room offers the perfect setting for more formal entertaining. Step outside to a large patio, ideal for relaxing, outdoor dining, and grilling with family and friends. Enjoy the expansive and stately fenced-in back yard. In addition, the property is fully landscaped and includes a lawn irrigation system. The beautiful surroundings provide an inviting backdrop for outdoor living and enhancing the home's impressive curb appeal. A convenient two-car garage adds to the home's functionality. Ideally positioned close to Paducah's premiere country club, shopping, dining, and entertainment, this Stinespring Estates residence delivers the space, setting, and elevated details that make a home truly exceptional.
| Elementary School | Middle School | High School |
|---|---|---|
| Concord Elementary School | Heath Middle School | McCracken Co High School |
| Price History | |
|---|---|
| 9/25/2026 | Listed $525,000 |
General Features
| Sewer | Public Sewer |
|---|---|
| Heating | Forced Air,Natural Gas |
| Cooling | Ceiling Fan(s),Central Air |
| Utilities | Electricity Available,Natural Gas Available,Sewer Available,Water Connected |
| Possession | Negotiable |
| Roof | Dimensional Style,Shingle |
| Appliances | Dishwasher,Disposal,Refrigerator |
| HOA Fee | 50.0 |
| Garage Spaces | 2.0 |
| Association Fee Includes | Other |
| Patio/Porch Features | Patio,Rear Patio |
| Architectural Style | Ranch |
| Construction Materials | Brick Veneer |
| Year Built | 2001 |
| Levels | One |
| Property Subtype | Single Family Residence |
| Parcel Number | 077-30-02-091 |
| Assoc Fee Paid Per | Annually |
| County | McCracken |
| New Construction | No |
| Property Type | Residential |
| HOA | Yes |
| Attached Garage | No |
| Subdivision Name | Stinespring Estates |
| Garage Y/N | Yes |
| Total Rooms | 9 |
| Full Baths | 2 |
| Status | Active |
| Directions | From Country Club of Paducah: travel East on Turnberry,make left on New Holt,take left on Gardenview,house is on left |
| High School | McCracken Co |
| City | Paducah |
| High School District | McCracken - 119 |
| MLS Area | 119 - McCracken County |
| Lot Size Units | Acres |
| Lot Size Square Feet | 23522.4 |
| Carport Y/N | No |
| Elementary School | Concord |
| Land Lease Y/N | No |
| Home Warranty Y/N | No |
| Middle/Junior High School | Heath |
| MLS Area Minor | 119 - McCracken County |
| Lease Considered Y/N | No |
| Rent Control Y/N | No |
| Standard Status | Active |
| MobileHomeRemainsYN | No |
| Senior Community | None |
| Sewer_co_Public_sp_Sewer | True |
| Utilities_co_Electricity_sp_Available | True |
| Utilities_co_Natural_sp_Gas_sp_Available | True |
Interior Features
| Interior Amenities | Ceiling Fan(s),Eat-in Kitchen,Walk-In Closet(s) |
|---|---|
| Basement | Crawl Space |
| Flooring | Tile,Wood |
| Total Fireplaces | 1 |
| Fireplace Features | Gas Log |
| Basement (Y/N) | No |
| Air Conditioning Y/N | Yes |
| Heating Y/N | Yes |
| Window Features | Insulated Windows |
| Fireplace Y/N | Yes |
| Above Grade Finished Area | 2567.0 |
| Laundry Features | Electric Dryer Hookup,Washer Hookup |
| Total Bedrooms | 3 |
| Below Grade Finished Area | 0.0 |
| LivingAreaSource | Public Records |
| Total Baths | 2 |
| Heating-Forced Air | True |
| Heating-Natural Gas | True |
Exterior Features
| Fencing | Other |
|---|---|
| Parking Features | Attached Garage,Garage Door Opener |
| Lot Features | Few Trees,Landscaped |
| Water Source | Public |
| Lot Size Area | 0.54 |
| Foundation Details | Block |
| Building Area Total | 2567.0 |
| Lot Size Acres | 0.54 |
| Lot Size Source | Public Records |
| Waterfront Y/N | No |
| Crops Included Y/N | No |
| Horse Y/N | No |
| Irrigation Water Rights Y/N | No |
Amenities
- Foreclosure
- Views
- Short Sale
- New Construction
- Adult 55+
- Lease To Own
- No HOA Fees
- Furnished
- Primary On Main
- Air Conditioning
- Seller Finance
- Green
- Fixer Upper
- Horse
- Golf
- Fireplace
- Deck
- Garage
- Basement
- Pool
Property vs Single Family Average in 42001
Price
Year Built
 Data last updated: September 25, 2026 4:04 PM UTC and updating occurs daily