
Views - Primary on Main
Address
1975 Cherry Grove Road, Somerset, KY
Price
$ 497,400
Property Attributes
- MLS#26025211
- TypeSingle Family
- Listing Status Active
- CountyPULASKI
- CitySomerset
- Area905 - Northeast Pulaski County
- NeighborhoodRural
- Zip42501
- StyleCraftsman
- Year Built2007
- Price$ 497,400
- Bedrooms3
- Full Bathrooms3
- Half Bathrooms0
- Sqr Footage2520
- Lot Size8.29 Acres
Data Source:
ImagineMLS
Property Description
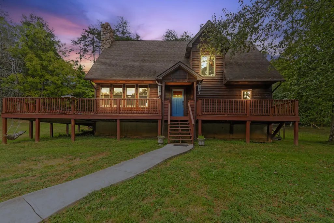
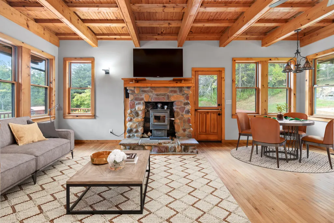
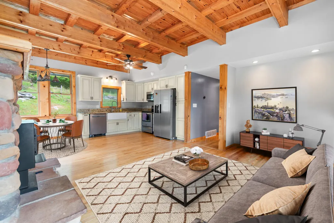
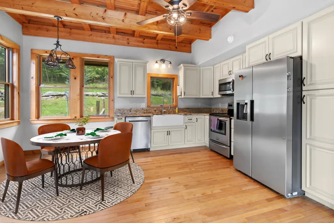
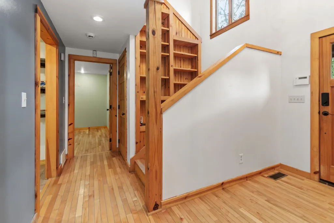
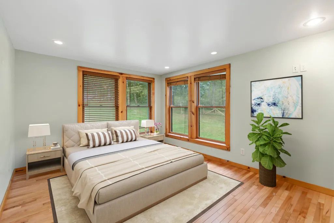
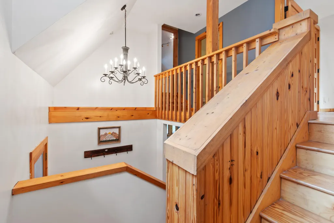
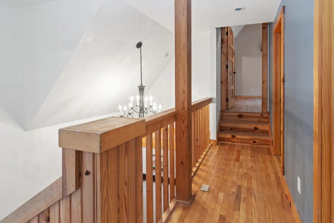
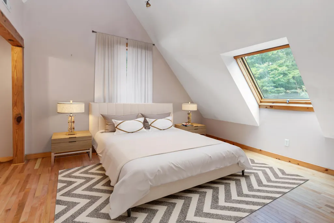
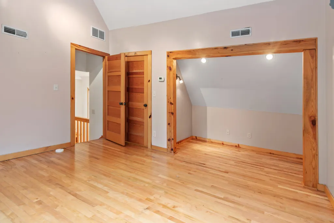
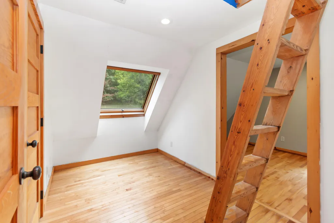
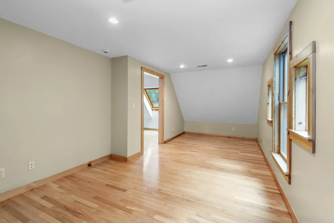
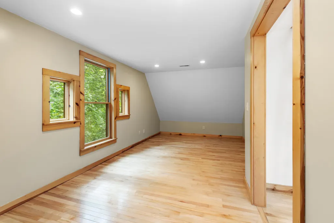
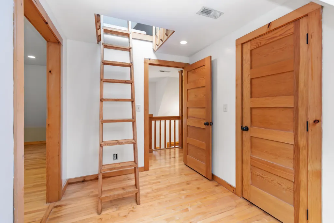
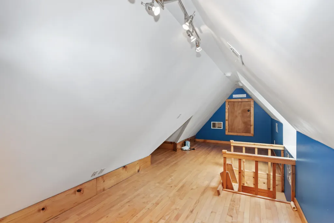
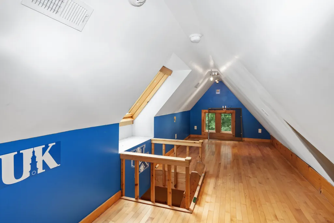
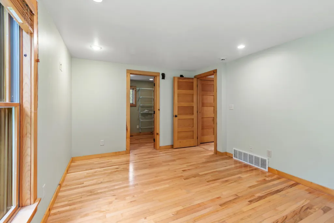
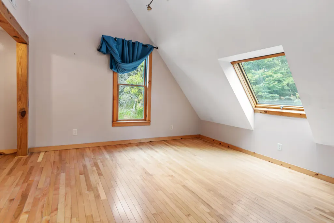
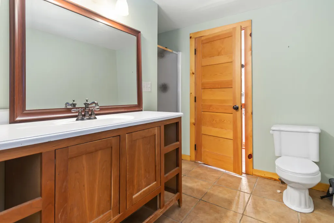
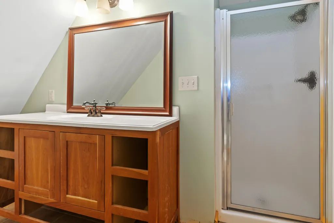
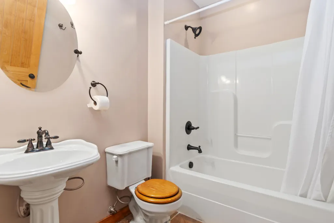
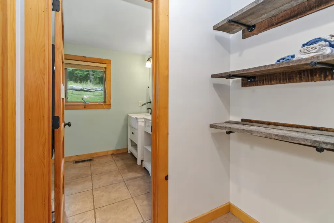
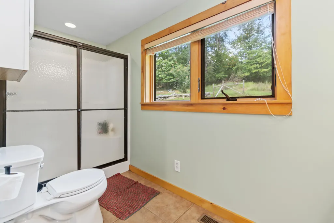
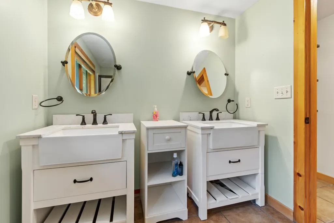
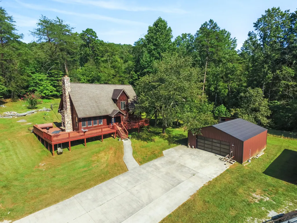
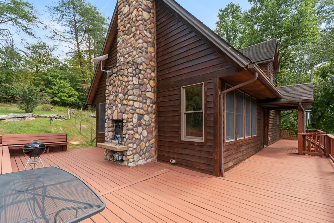
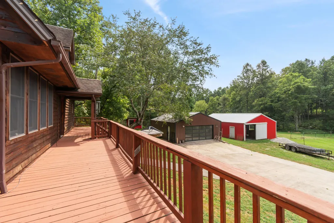
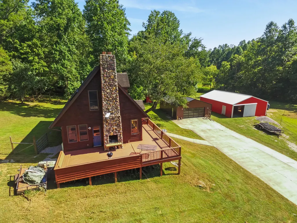
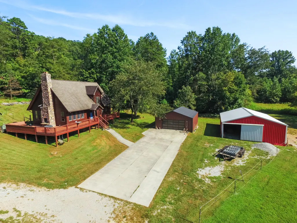
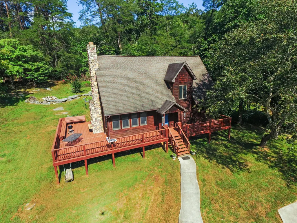
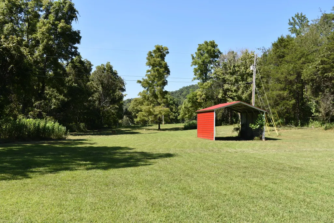
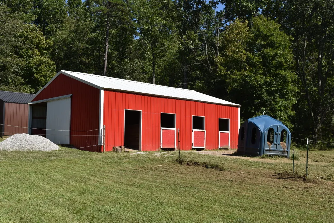
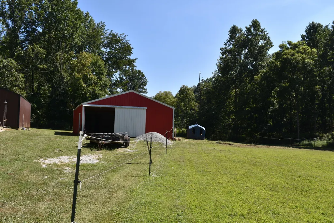
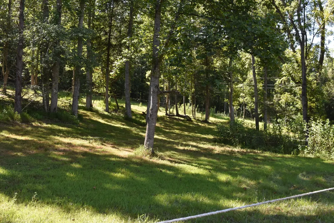
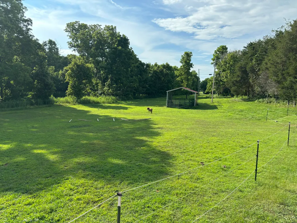
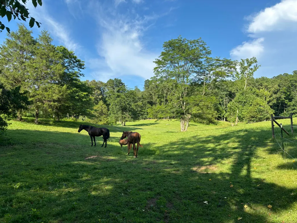
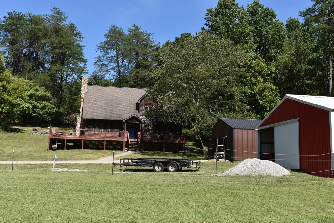
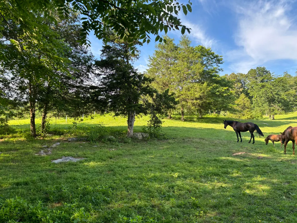
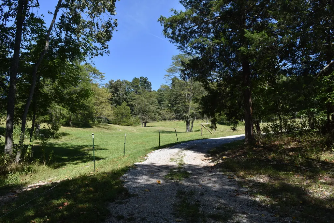
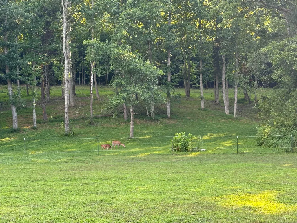
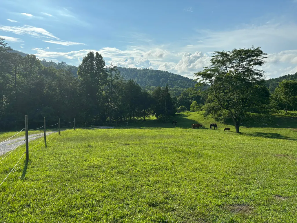
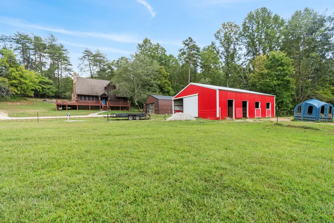
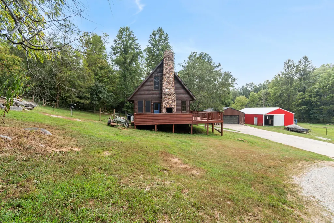
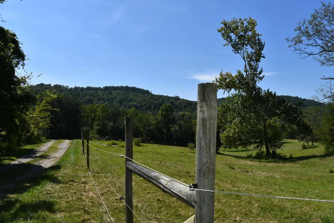
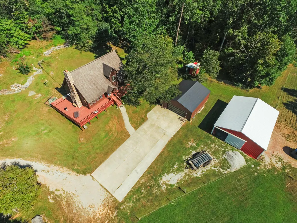
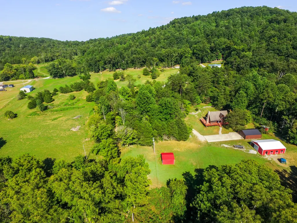
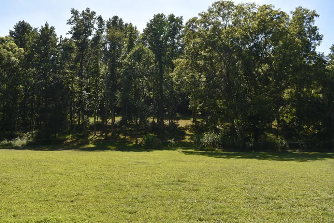
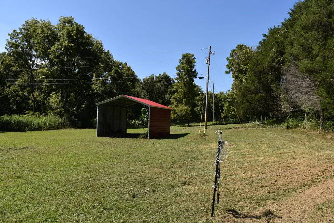
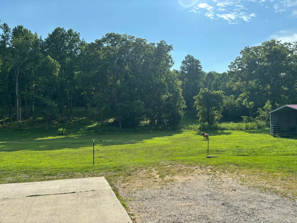
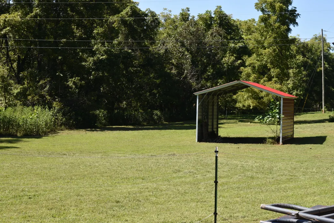
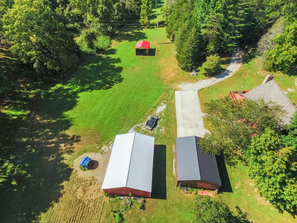
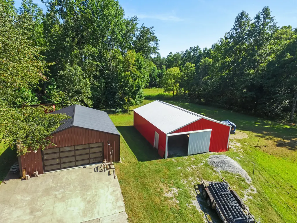
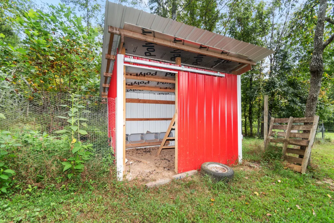
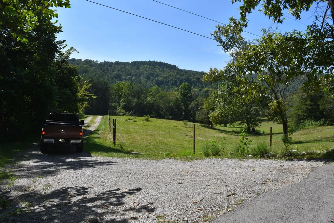
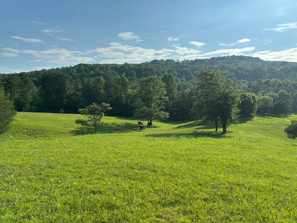
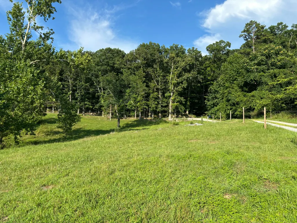
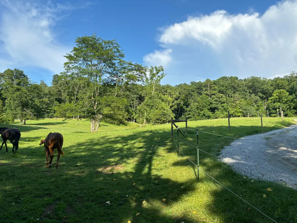
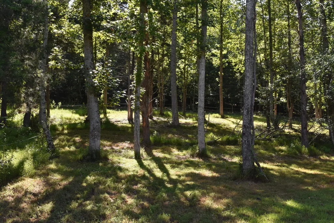
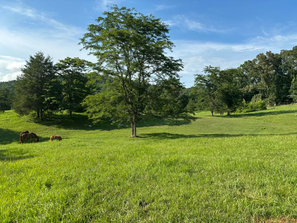
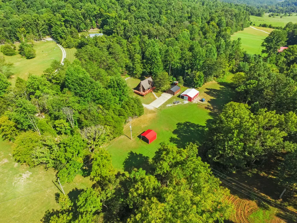
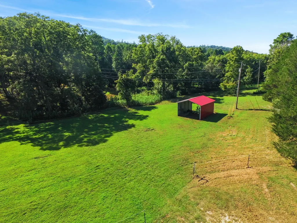
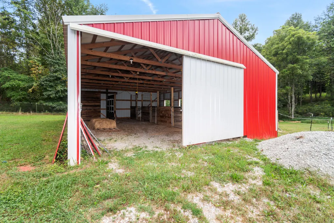
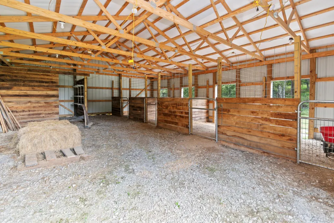
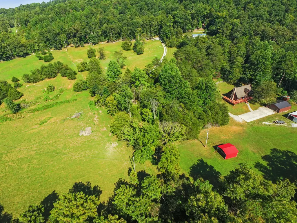
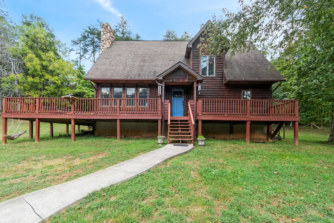
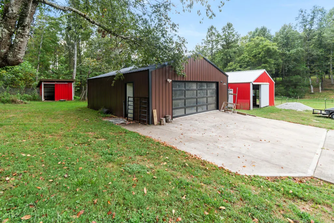
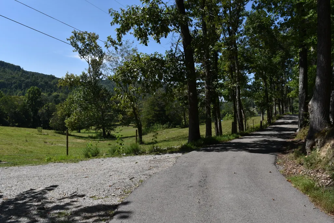
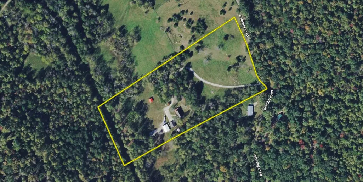
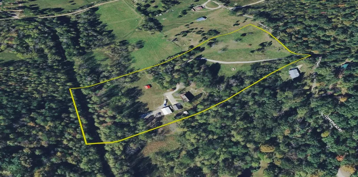
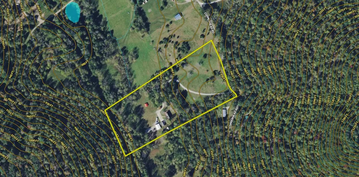
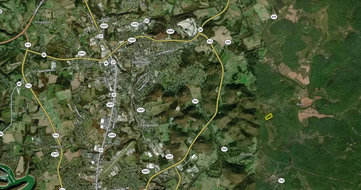
Located in Pulaski County, Kentucky, this 8+ acre horse property combines a spacious home, rolling pasture, established fencing, a four-stall horse barn and multiple outbuildings in a quiet country setting. Convenient to Somerset and the Lake Cumberland area, the property offers room for horses, livestock, equipment and a variety of recreational uses while remaining within easy reach of shopping, dining and everyday services. The residence offers approximately 2,500 square feet of finished living space with three bedrooms, three bathrooms and an additional loft area. The layout provides a combination of comfortable living areas and flexible space that could be used for a variety of purposes. One of the notable features of the home is approximately 590 square feet of porch space. The porch includes an outdoor fireplace, creating an additional area for relaxing, dining or spending time outdoors throughout different seasons of the year. From the home and surrounding property, the rolling landscape and pasture contribute to the property's rural setting. Some listing photographs include AI-staged furniture to help illustrate potential furniture placement and use of the interior spaces. The AI-staged furnishings shown in those photographs are not physically present in the home and are not included with the property. For buyers looking for a property suitable for horses, much of the acreage is already fenced. Some interior fencing includes electric fencing, providing established areas that may be useful for pasture management. The scenic rolling pasture provides open ground for horses, while the layout of the property places the horse facilities conveniently below the residence. A metal horse barn includes four stalls along with additional space for equipment, tack and other agricultural or property-maintenance needs. The barn's location in relation to the pasture and residence provides convenient access for routine horse care and property management. In addition to the horse barn, the property includes a separate two-car garage with more than 800 square feet. This structure provides substantial space for vehicles, equipment, tools, storage or recreational gear. An additional open-sided metal building provides further covered space that may be used for equipment, trailers, hay or other storage needs. The property also includes a designated chicken area, adding another agricultural component for buyers interested in maintaining chickens or small-scale livestock. With the combination of pasture, fencing, barn facilities and multiple outbuildings, the acreage offers an established foundation for a variety of rural property uses. Wildlife is also part of the setting. Whitetail deer and other wildlife have been observed on and around the property, adding to the rural character of the acreage. The combination of open pasture, surrounding vegetation and the broader Pulaski County landscape provides habitat for wildlife common to this part of Kentucky. For buyers searching for a horse property or small acreage farm in Pulaski County, this 8+ acre tract offers a combination of residential space and established infrastructure. The approximately 2,500-square-foot home, three bedrooms, three bathrooms, loft, large porch with outdoor fireplace, four-stall horse barn, detached two-car garage, additional metal building, fencing and rolling pasture provide many of the features associated with a manageable Kentucky horse property. Whether the acreage is used for horses, livestock, recreation or simply additional space around a country home, the existing improvements provide multiple options for future use. Its location near Somerset and the Lake Cumberland area adds convenient access to services and recreation while maintaining the property's country setting.
| Elementary School | Middle School | High School |
|---|---|---|
| Shopville Elementary School | Northern Pulaski Middle School | Pulaski Co High School |
| Price History | |
|---|---|
| 9/13/2026 | Listed $497,400 |
General Features
| Sewer | Septic Tank |
|---|---|
| Heating | Forced Air,Heat Pump |
| Cooling | Ceiling Fan(s),Heat Pump |
| Utilities | Electricity Connected,Water Connected |
| Possession | Close Of Escrow |
| Roof | Composition,Shingle |
| Appliances | Cooktop,Dishwasher,Microwave,Oven,Range,Refrigerator |
| Garage Spaces | 2.0 |
| Patio/Porch Features | Deck |
| Architectural Style | Craftsman |
| Construction Materials | Stone,Wood Siding,Solid Masonry |
| Year Built | 2007 |
| View | Rural,Trees/Woods |
| Levels | Two |
| Property Subtype | Single Family Residence |
| Parcel Number | 091-0-0-09.1 |
| County | Pulaski |
| New Construction | No |
| Property Type | Residential |
| HOA | No |
| Attached Garage | No |
| Subdivision Name | Rural |
| Garage Y/N | Yes |
| Other Structures | Barn(s),Shed(s) |
| Total Rooms | 12 |
| Full Baths | 3 |
| Status | Active |
| Directions | From Downtown Somerset: Head toward E Mt Vernon St Turn right onto E Mt Vernon St Continue onto KY-192 E Turn right onto Cherry Grove Rd Continue straight to stay on Cherry Grove Rd Continue onto Cop |
| High School | Pulaski Co |
| City | Somerset |
| High School District | Pulaski County - 45 |
| MLS Area | 905 - Northeast Pulaski County |
| Lot Size Units | Acres |
| Lot Size Square Feet | 361112.0 |
| Carport Y/N | No |
| Elementary School | Shopville |
| Land Lease Y/N | No |
| Home Warranty Y/N | No |
| Middle/Junior High School | Northern Pulaski |
| MLS Area Minor | 905 - Northeast Pulaski County |
| Lease Considered Y/N | No |
| Rent Control Y/N | No |
| Structure Type | Cabin,House |
| Standard Status | Active |
| MobileHomeRemainsYN | No |
| Senior Community | None |
| Sewer_co_Septic_sp_Tank | True |
Interior Features
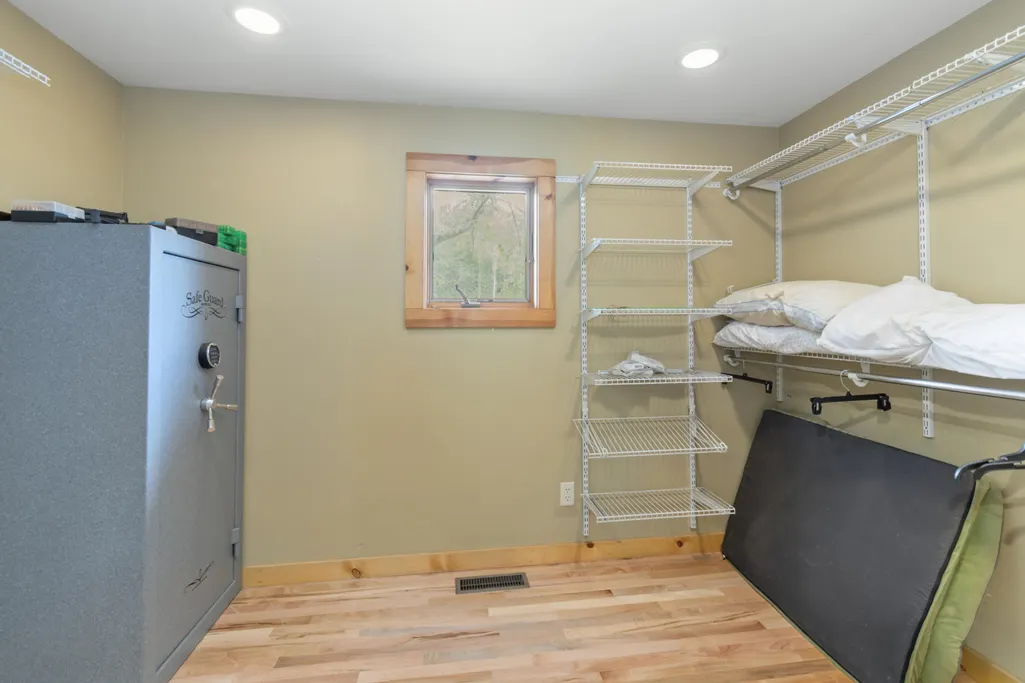
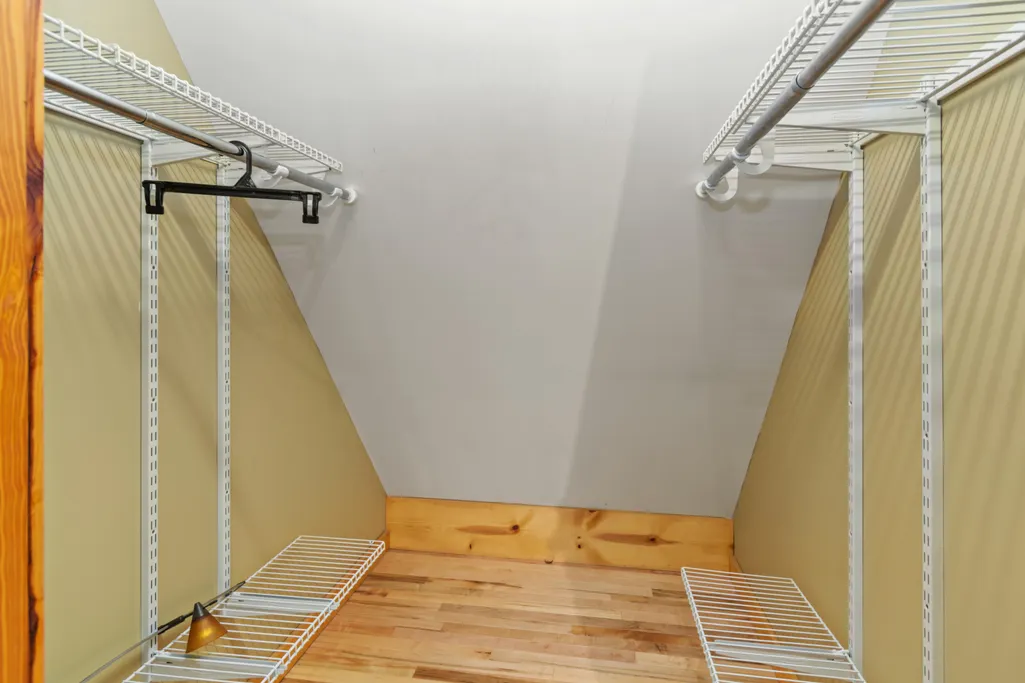
| Interior Amenities | Ceiling Fan(s),Eat-in Kitchen,Entrance Foyer,Primary Downstairs,Walk-In Closet(s) |
|---|---|
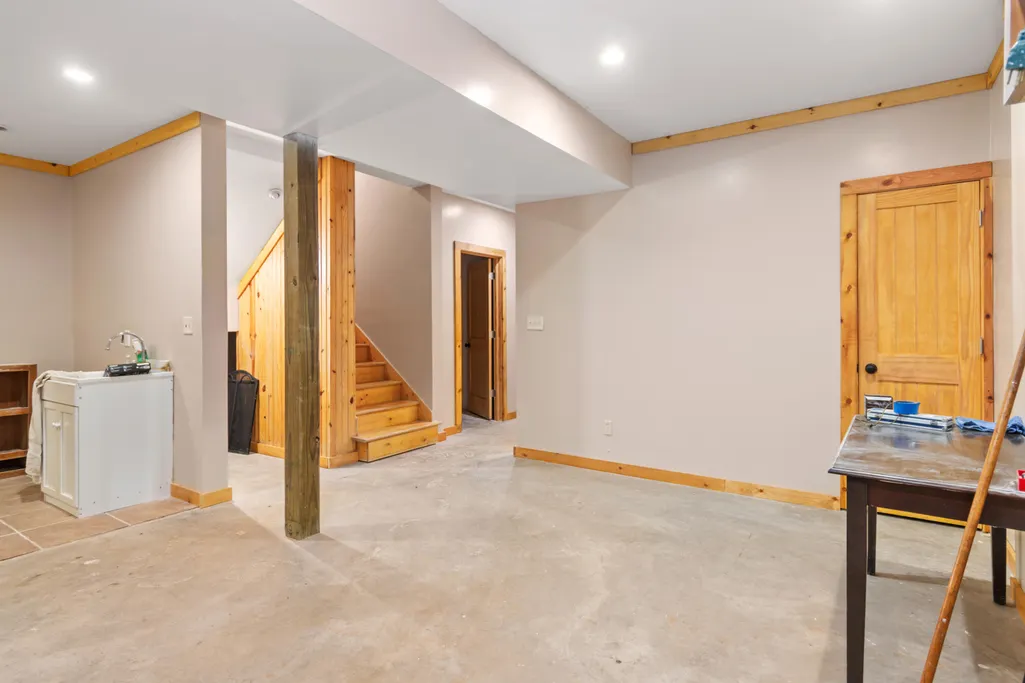
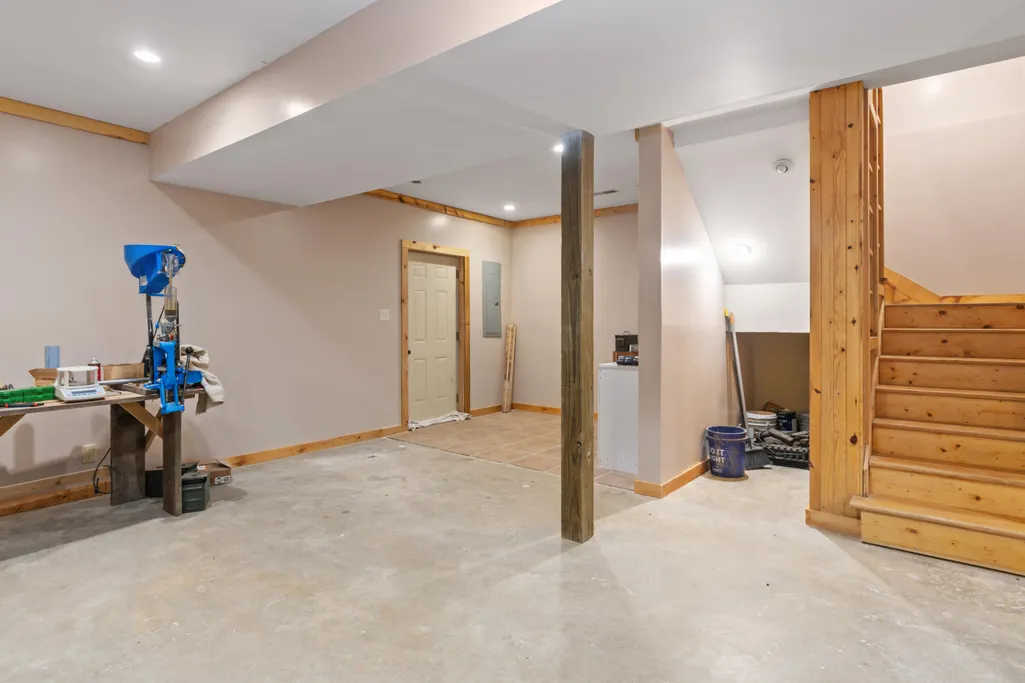
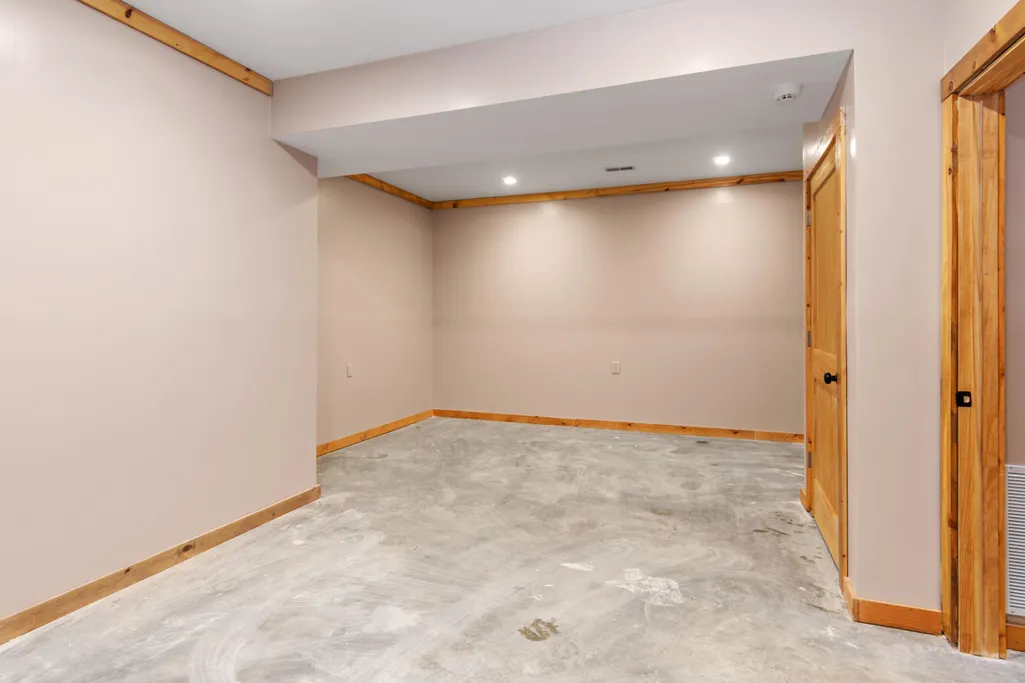
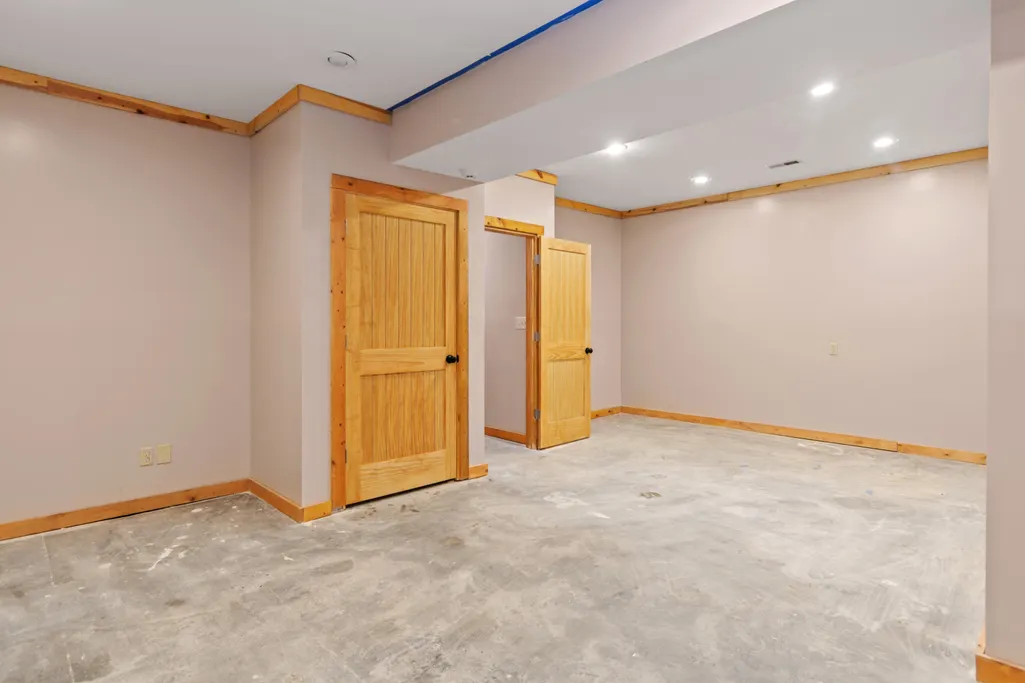
| Basement | Bath/Stubbed,Concrete,Finished,Full,Walk-Out Access |
| Flooring | Hardwood,Tile |
| Total Fireplaces | 1 |
| Fireplace Features | Living Room,Outside,Wood Burning |
| Basement (Y/N) | Yes |
| Air Conditioning Y/N | Yes |
| Heating Y/N | Yes |
| Window Features | Blinds,Skylight(s) |
| Fireplace Y/N | Yes |
| Above Grade Finished Area | 1512.0 |
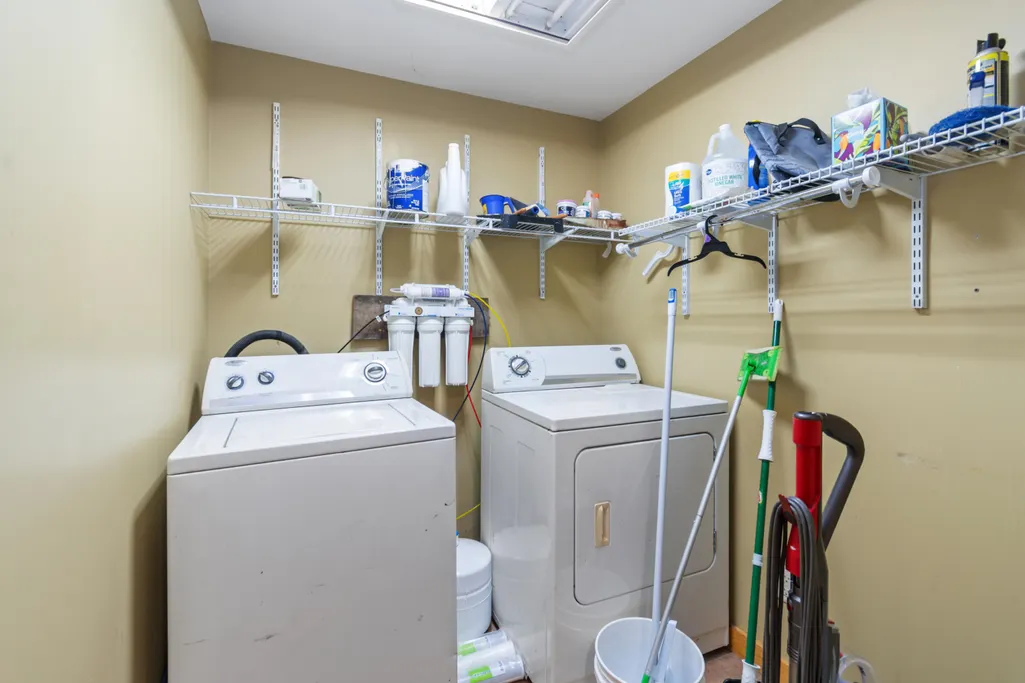
| Laundry Features | Electric Dryer Hookup,Main Level,Washer Hookup |
| Total Bedrooms | 3 |
| Below Grade Finished Area | 1008.0 |
| LivingAreaSource | Public Records |
| Total Baths | 3 |
| Heating-Heat Pump | True |
| Heating-Forced Air | True |
Exterior Features
| Fencing | Partial,Other |
|---|---|
| Parking Features | Detached Garage,Driveway |
| Lot Features | Secluded,Wooded |
| Water Source | Public |
| Lot Size Area | 8.29 |
| Foundation Details | Concrete Perimeter |
| Building Area Total | 2520.0 |
| Lot Size Acres | 8.29 |
| Lot Size Source | Public Records |
| Waterfront Y/N | No |
| Crops Included Y/N | No |
| Horse Y/N | Yes |
| Irrigation Water Rights Y/N | No |
Amenities
- Foreclosure
- Views
- Short Sale
- New Construction
- Adult 55+
- Lease To Own
- No HOA Fees
- Furnished
- Primary On Main
- Air Conditioning
- Seller Finance
- Green
- Fixer Upper
- Horse
- Golf
- Fireplace
- Deck
- Garage
- Basement
- Pool
Property vs Single Family Average in 42501
Price
Year Built
In The Neighborhood
Just Listed
Russell Springs
$ 99,000
837 Crockett Road
Russell Springs, KY 42642
- Type
- Single Family
- Size
- 430 SqFt
- Rooms
- 1 Beds + 1 Baths
Just Listed
Miracle
$ 54,900
9845 Highway 987 Brownies Creek Road
Miracle, KY 40856
- Type
- Single Family
- Size
- 1,488 SqFt
- Rooms
- 2 Beds + 1 Baths
Just Listed
Stanford
$ 339,900
4480 Crab Orchard Road
Stanford, KY 40484
- Type
- Single Family
- Size
- 1,980 SqFt
- Rooms
- 3 Beds + 2 Baths
Just Listed
Irvine
$ 99,900
1225 S Irvine Road
Irvine, KY 40336
- Type
- Single Family
- Size
- 731 SqFt
- Rooms
- 2 Beds + 1 Baths
Just Listed
Wellington
$ 139,000
130 Morgan View Road
Wellington, KY 40387
- Type
- Single Family
- Size
- 1,040 SqFt
- Rooms
- 2 Beds + 1 Baths
Just Listed
Clearfield
$ 440,000
180 180 Robs Mountain Rd Road
Clearfield, KY 40313
- Type
- Single Family
- Size
- 1,980 SqFt
- Rooms
- 2 Beds + 2 Baths
Just Listed
Waynesburg
$ 234,900
788 Cemetery Road
Waynesburg, KY 40489
- Type
- Single Family
- Size
- 1,620 SqFt
- Rooms
- 3 Beds + 2 Baths
Just Listed
Cynthiana
$ 215,000
1691 Kentucky Hwy 1842
Cynthiana, KY 41031
- Type
- Single Family
- Size
- 1,120 SqFt
- Rooms
- 2 Beds + 2 Baths
Just Listed
East Bernstadt
$ 189,500
6401 Mt Zion Road
East Bernstadt, KY 40729
- Type
- Single Family
- Size
- 2,240 SqFt
- Rooms
- 3 Beds + 2 Baths
Just Listed
Wellington
$ 324,900
275 Browns Run Road
Wellington, KY 40387
- Type
- Single Family
- Size
- 1,320 SqFt
- Rooms
- 2 Beds + 2 Baths
Just Listed
Eubank
$ 595,000
3125 Old Bull Road
Eubank, KY 42567
- Type
- Single Family
- Size
- 3,412 SqFt
- Rooms
- 4 Beds + 3 Baths
Just Listed
Russell Springs
$ 429,000
90 Little Lisa Lane
Russell Springs, KY 42642
- Type
- Single Family
- Size
- 1,896 SqFt
- Rooms
- 3 Beds + 2 Baths
Just Listed
Nancy
$ 269,000
6206 Ky-80
Nancy, KY 42544
- Type
- Single Family
- Size
- 1,560 SqFt
- Rooms
- 3 Beds + 2 Baths
 Data last updated: September 13, 2026 3:39 PM UTC and updating occurs daily