
Water Views - Golf Course - Primary on Main






Address
207 Eagle Drive, Nicholasville, KY
Price
$ 2,150,000
Property Attributes
- MLS#26023508
- TypeSingle Family
- Listing Status Contingent
- CountyJessamine
- CityNicholasville
- Area009 - Jessamine County
- NeighborhoodHarrods Ridge
- Zip40356
- StyleSingle Family Residence
- Year Built2005
- Price$ 2,150,000
- Bedrooms5
- Full Bathrooms5
- Half Bathrooms1
- Sqr Footage7543
- Lot Size1 Acres
Data Source:
ImagineMLS
Property Description
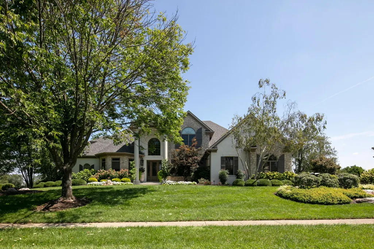
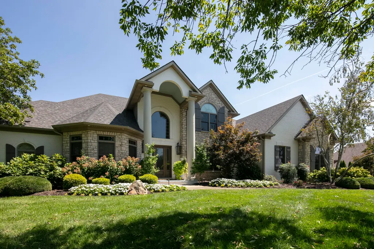
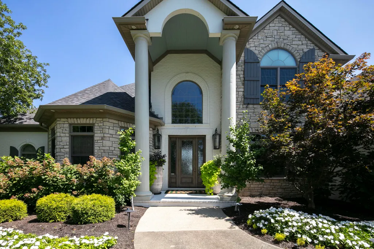
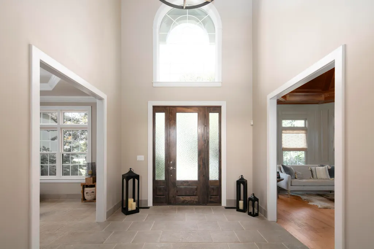
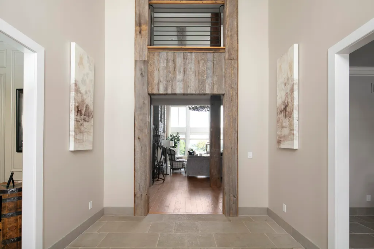
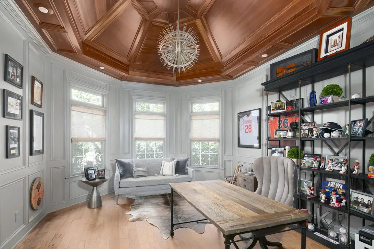
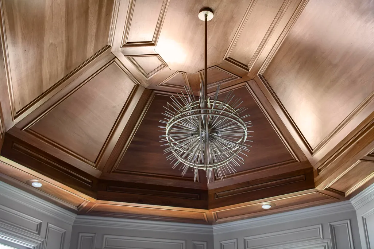
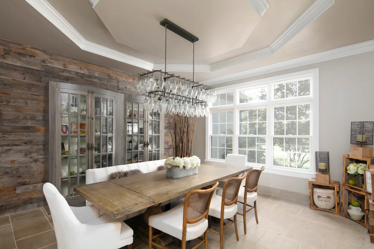
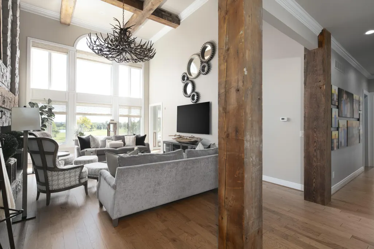
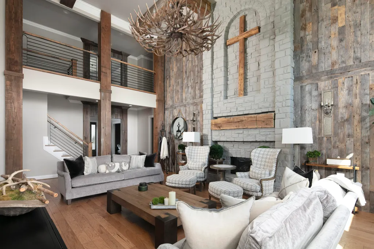
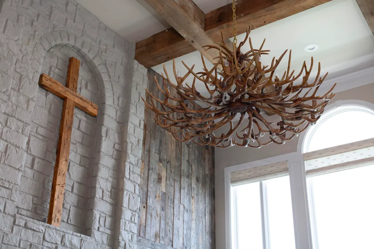
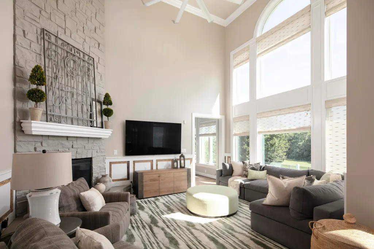
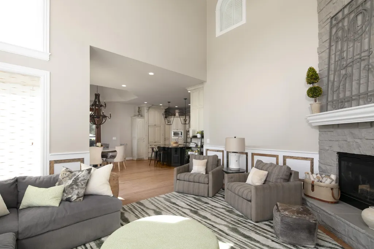
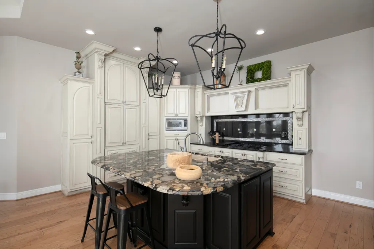
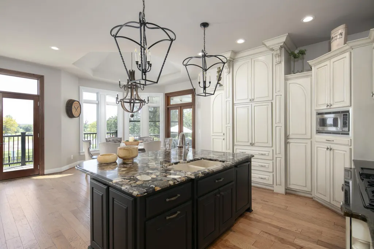
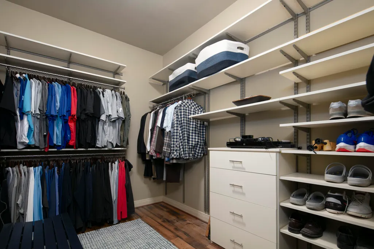
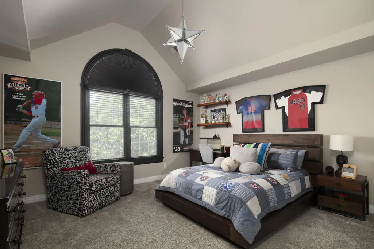
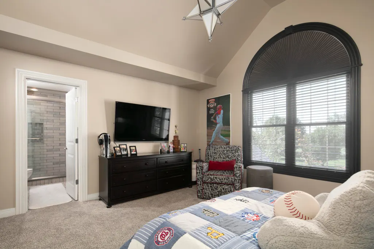
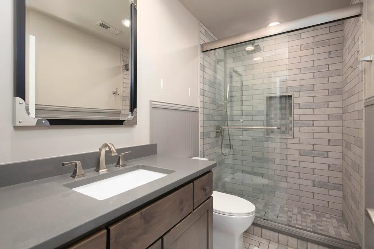
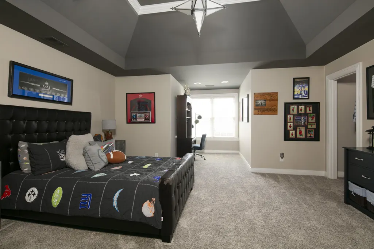
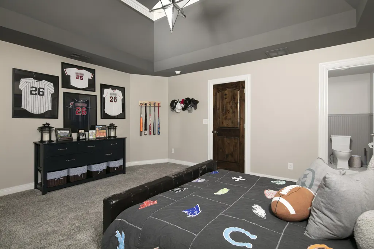
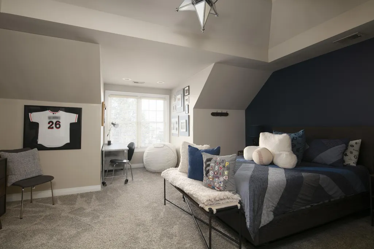
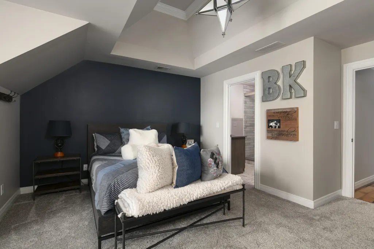
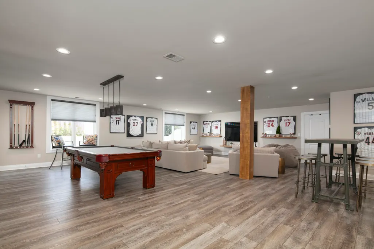
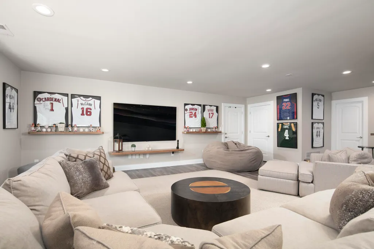
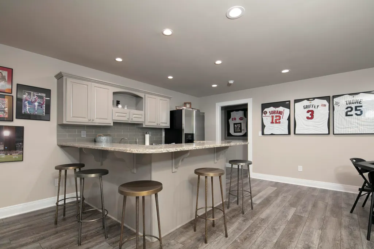
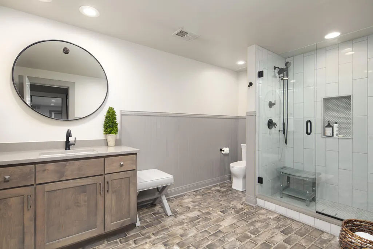
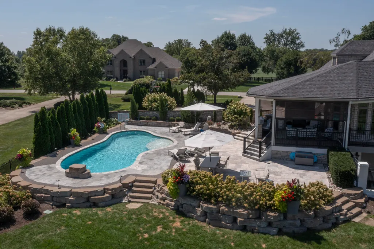
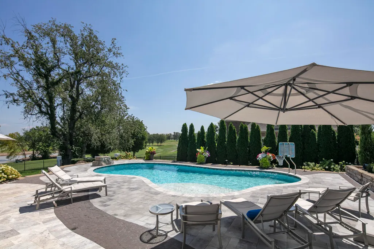
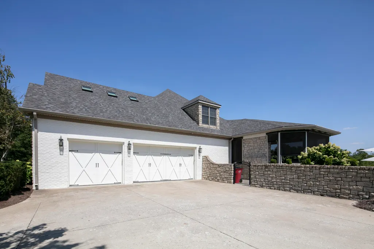
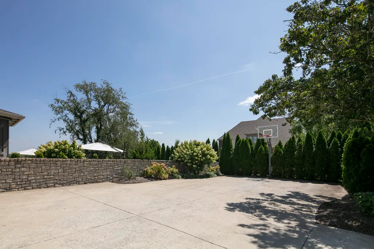
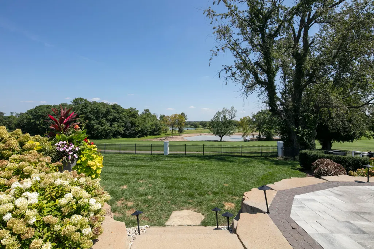
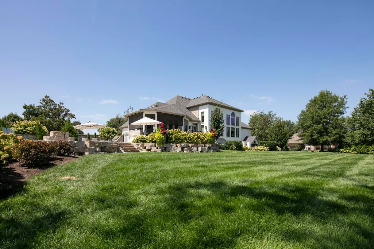
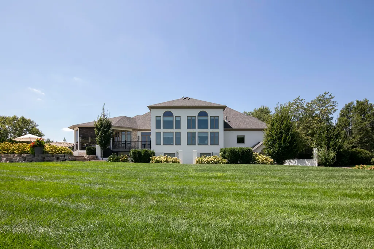
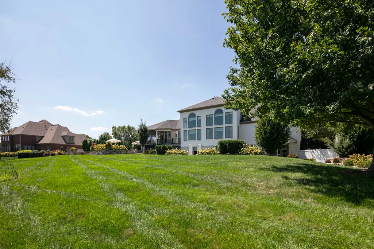
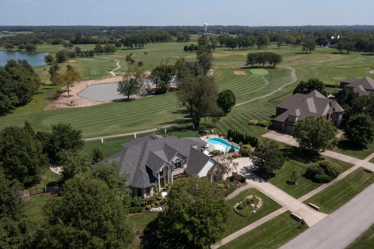
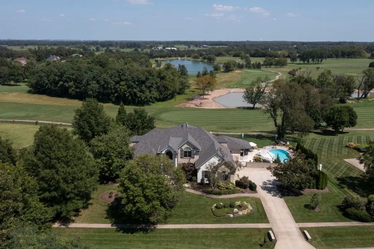
Experience luxury living at its finest in the coveted Harrods Ridge neighborhood. Set on a one-acre looking and overlooking the seventh fairway of Golf Club of the Bluegrass (Widow's Watch), this gorgeous, all-brick-and-stone residence offers more than 7,500 finished square feet, five bedrooms, and five and a half bathrooms. Beautiful architectural details and distinctive character are found around every corner! Each upstairs bedroom features a private en suite bathroom and walk-in closet, while one also includes an adjoining bonus or playroom. The expansive primary suite is a private retreat, with dual, oversized walk-in closets and a spa-inspired bathroom, featuring heated tile floors, a soaking tub, and a luxurious, tiled shower. The finished basement is designed for recreation and entertaining, with a massive gathering room, full kitchen and wet bar, theater room, workout room, and guest quarters with built-in queen-and-twin bunk beds. A dedicated golf cart garage provides additional convenience for when it's time to hit the links. Outside, the property truly feels like a private resort. A heated, gunite, saltwater pool steals the show and is accompanied by beautiful, travertine hardscaping. The rest of the property features tasteful landscaping, an irrigation system, and extensive outdoor lighting. A spacious artificial turf area, just beyond the basement doors, provides additional room for entertaining and play without the mess of real grass. Just off the kitchen, a vaulted, covered porch area, with a fireplace, built-in grill, and television creates an inviting outdoor living space just a few steps from the pool. Additional highlights include a three-car garage, stunning golf-course and rural views, and an exceptional combination of privacy, space, craftsmanship, and indoor-outdoor living. Best of all, this peaceful retreat is conveniently located just minutes from the area's premier shopping, dining, and entertainment destinations—offering remarkable accessibility without sacrificing privacy or tranquility.
| Price History | |
|---|---|
| 8/27/2026 | Listed $2,150,000 |
General Features
| Sewer | Septic Tank |
|---|---|
| Heating | Natural Gas |
| Cooling | Electric |
| Possession | Negotiable |
| Roof | Shingle |
| Appliances | Dishwasher,Disposal,Double Oven,Dryer,Gas Range,Microwave,Refrigerator,Self Cleaning Oven,Washer |
| HOA Fee | 1300 |
| Garage Spaces | 3 |
| Patio/Porch Features | Patio,Porch,Rear Patio,Front Porch |
| Pool Features | In Ground |
| Security Features | Security System Owned |
| Construction Materials | Stone,Brick Veneer |
| Year Built | 2005 |
| View | Farm,Neighborhood,Water,Other |
| Levels | One and One Half |
| Property Subtype | Single Family Residence |
| Parcel Number | 043-00-00-004.11 |
| OwnerPays | Common Area Maintenance |
| Assoc Fee Paid Per | Annually |
| County | Jessamine |
| New Construction | No |
| Property Type | Residential |
| HOA | true |
| Attached Garage | false |
| Subdivision Name | Harrods Ridge |
| Garage Y/N | true |
| Total Rooms | 21 |
| Full Baths | 5 |
| Status | Contingent |
| Directions | Outbound Harrodsburg Rd. Right onto Barbaro Ln and immediate right onto Golf Club Dr. Left ft at 3-way stop. Home will be on the left. |
| High School | West Jess HS |
| City | Nicholasville |
| High School District | Jessamine County - 9 |
| MLS Area | 009 - Jessamine County |
| Lot Size Units | Acres |
| Lot Size Square Feet | 43560 |
| Carport Y/N | false |
| Elementary School | Rosenwald |
| Land Lease Y/N | No |
| Home Warranty Y/N | No |
| Middle/Junior High School | West Jessamine Middle School |
| MLS Area Minor | 009 - Jessamine County |
| Lease Considered Y/N | No |
| Rent Control Y/N | No |
| Structure Type | House |
| Standard Status | Pending |
| MobileHomeRemainsYN | No |
| Senior Community | None |
| Sewer_co_Septic_sp_Tank | true |
Interior Features
| Interior Amenities | Breakfast Bar,Ceiling Fan(s),Eat-in Kitchen,Entrance Foyer,In-Law Floorplan,Primary Downstairs,Walk-In Closet(s),Wet Bar,Other |
|---|---|
| Basement | Bath/Stubbed,Concrete,Exterior Entry,Full,Interior Entry,Partially Finished,Walk-Out Access |
| Flooring | Carpet,Tile,Wood,Other |
| Total Fireplaces | 3 |
| Fireplace Features | Gas Log,Living Room,Outside |
| Basement (Y/N) | Yes |
| Air Conditioning Y/N | true |
| Heating Y/N | true |
| Window Features | Insulated Windows,Screens |
| Fireplace Y/N | true |
| Above Grade Finished Area | 4885 |
| Half Baths | 1 |
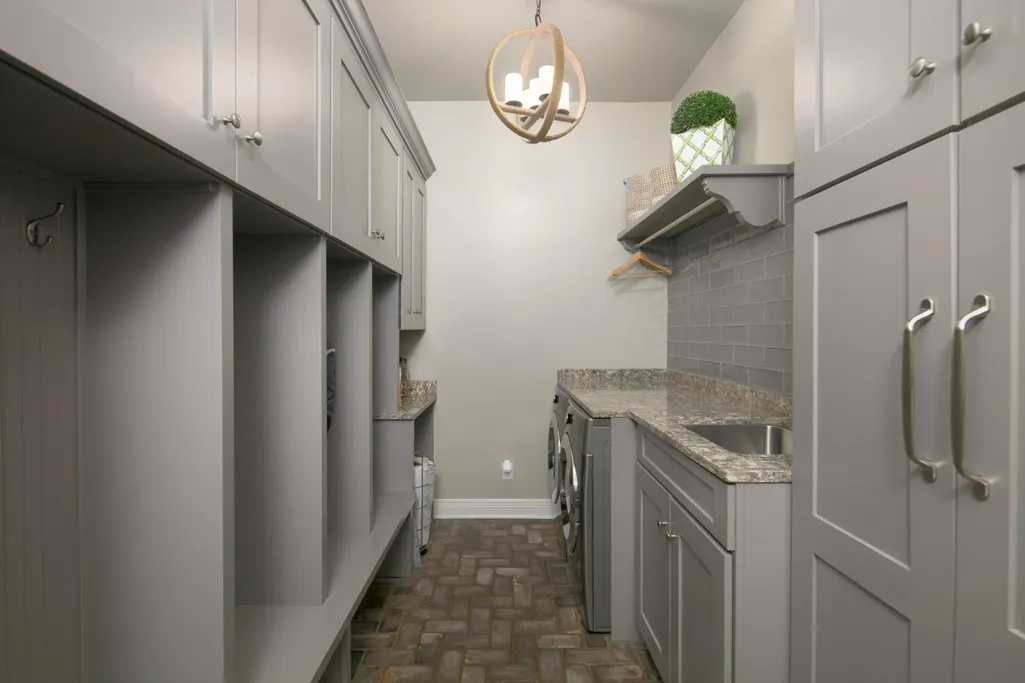
| Laundry Features | Electric Dryer Hookup,Main Level,Washer Hookup |
| Total Bedrooms | 5 |
| Below Grade Finished Area | 2658 |
| LivingAreaSource | Appraiser |
| Total Baths | 6 |
| Heating-Natural Gas | true |
Exterior Features
| Exterior Amenities | Basketball Court,Outdoor Grill,Other |
|---|---|
| Fencing | Invisible,Other |
| Parking Features | Attached Garage,Driveway,Garage Door Opener,Garage Faces Side |
| Lot Features | Landscaped,On Golf Course |
| Water Source | Public |
| Lot Size Area | 1 |
| Foundation Details | Concrete Perimeter |
| Building Area Total | 7543 |
| Lot Size Acres | 1 |
| Lot Size Source | Appraiser |
| Waterfront Y/N | false |
| Other Equipment | Home Theater,Irrigation Equipment |
| Crops Included Y/N | No |
| Horse Y/N | No |
| Irrigation Water Rights Y/N | No |
Amenities
- Foreclosure
- Views
- Short Sale
- New Construction
- Adult 55+
- Lease To Own
- No HOA Fees
- Furnished
- Primary On Main
- Air Conditioning
- Seller Finance
- Green
- Fixer Upper
- Horse
- Golf
- Fireplace
- Deck
- Garage
- Basement
- Pool
Property vs Single Family Average in 40356
Price
Year Built
 Data last updated: September 22, 2026 4:01 PM UTC and updating occurs daily