
Price Reduction - Waterfront

















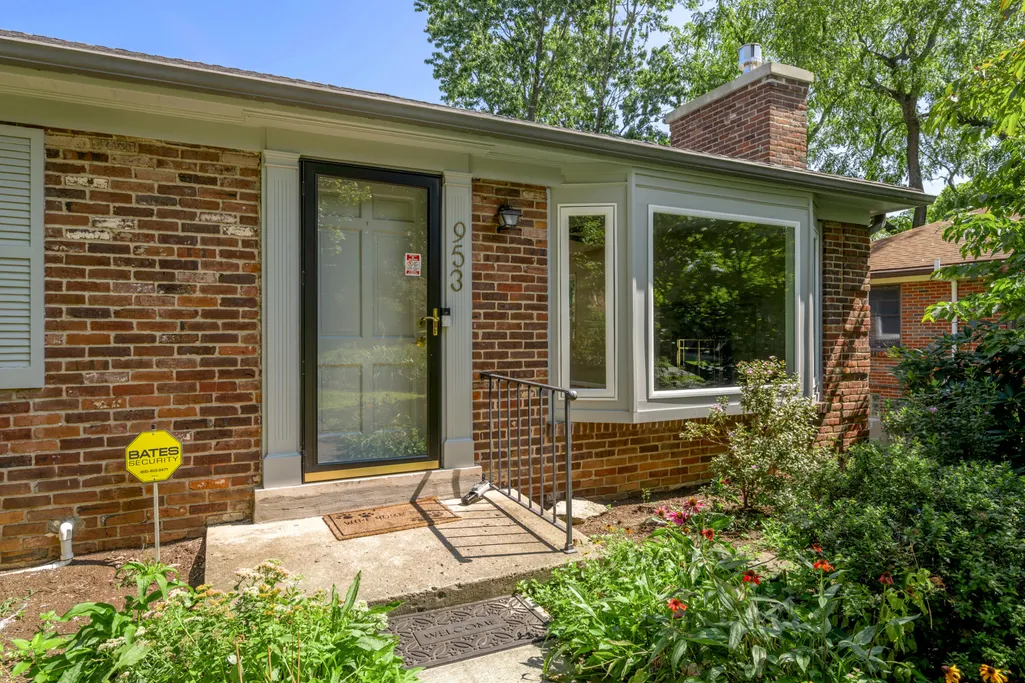

Address
953 Holly Springs Drive, Lexington, KY
Price
$ 359,000
Property Attributes
- MLS#26023286
- TypeSingle Family
- Listing Status Active
- CountyFayette
- CityLexington
- Area004 - Fayette County SW
- NeighborhoodGardenside
- Zip40504
- StyleRanch
- Year Built1957
- Price$ 359,000
- Bedrooms3
- Full Bathrooms1
- Half Bathrooms1
- Sqr Footage2134
- Lot Size0.3 Acres
Data Source:
ImagineMLS
Property Description
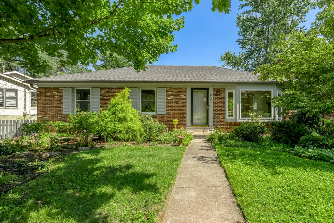
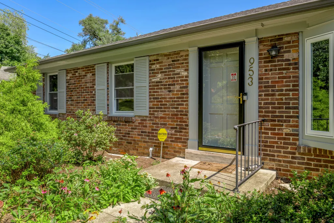
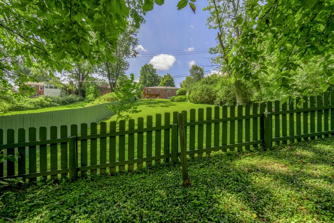
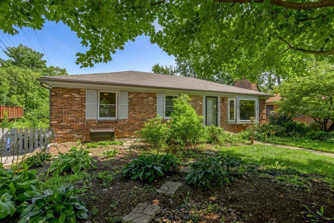
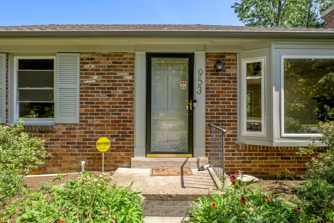
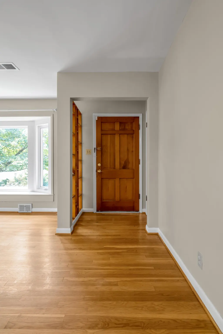
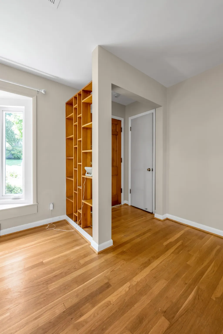
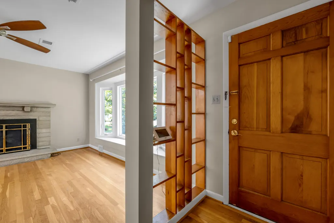
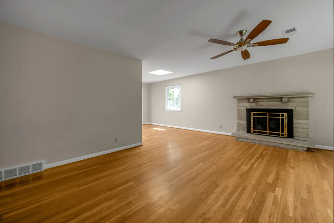
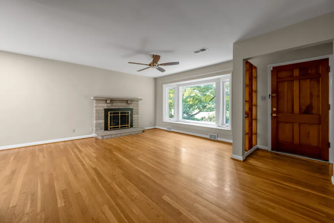
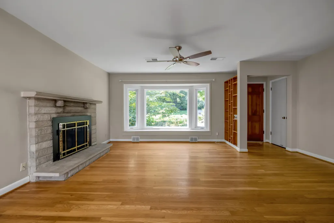
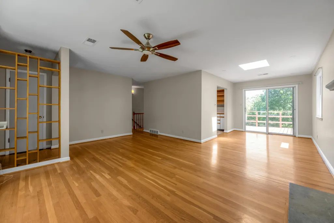
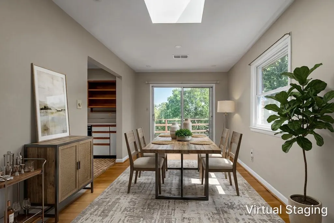
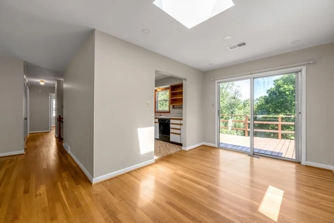
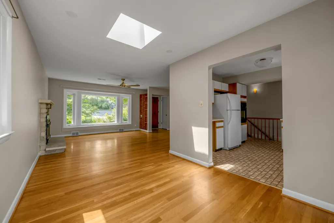
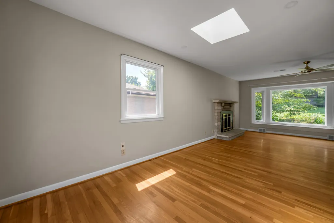
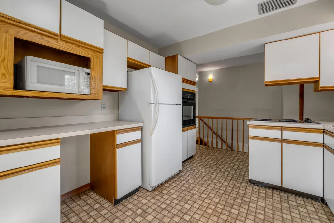
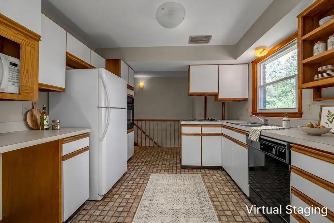
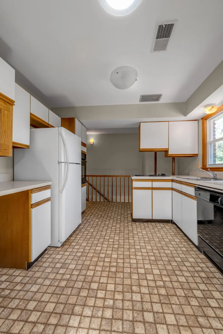
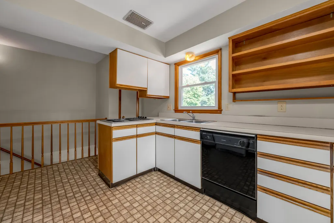
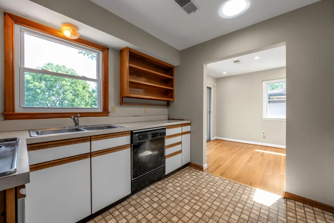
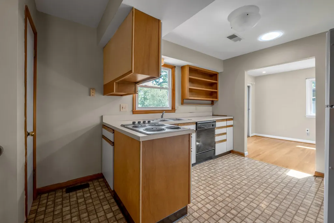
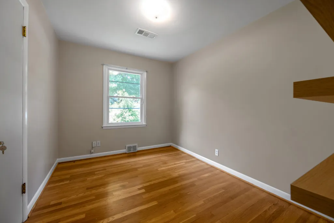
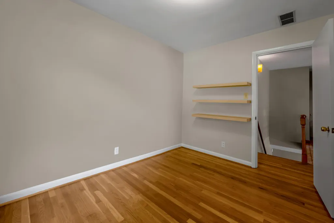
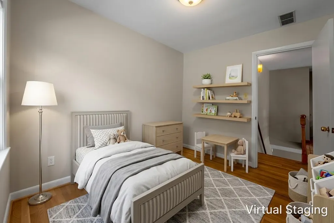
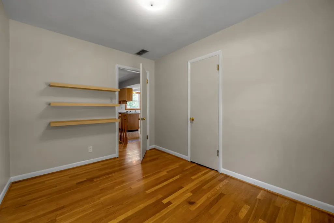
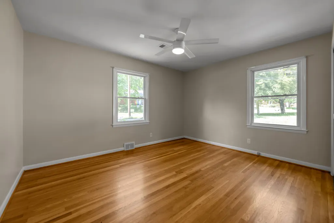
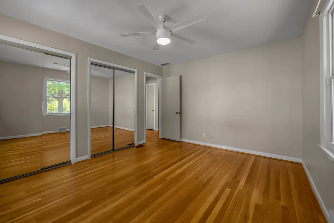
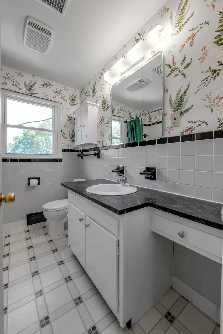
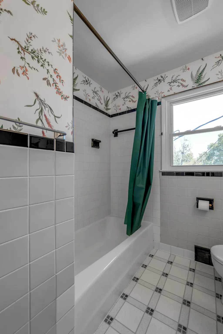
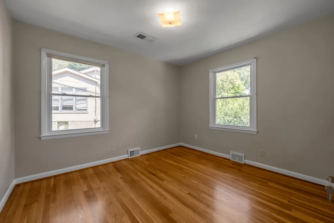
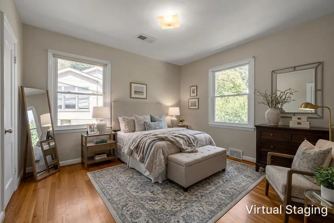
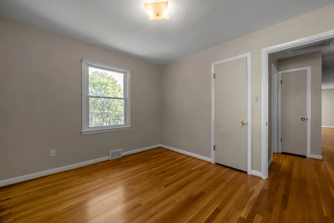
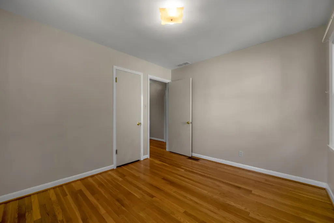
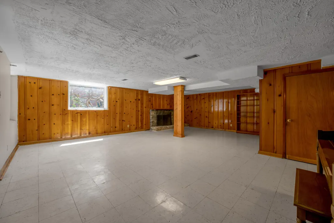
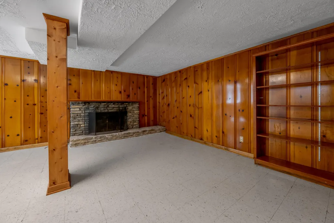
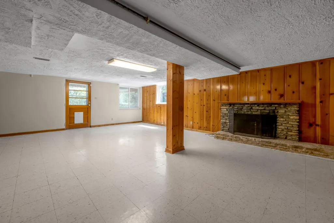
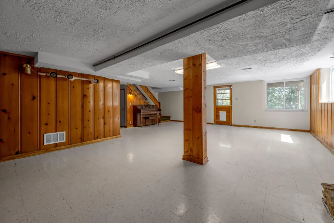
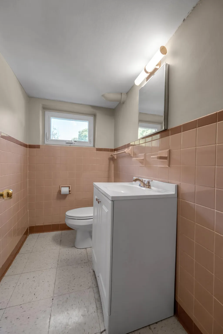
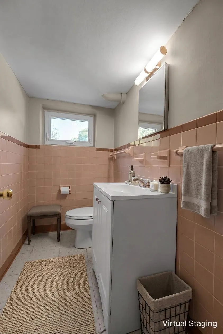
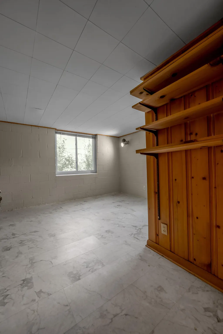
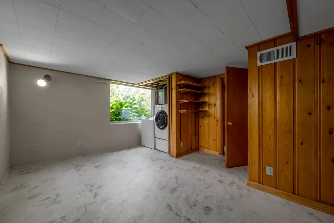
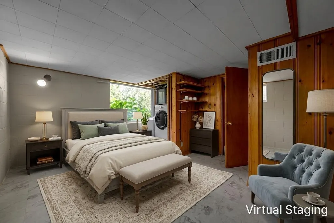
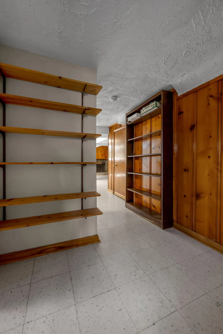
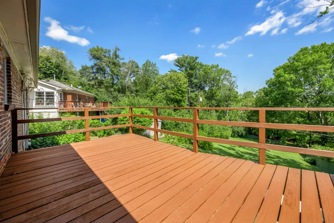
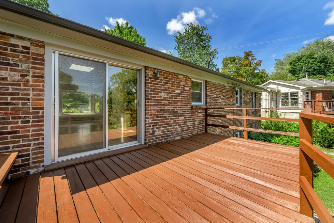
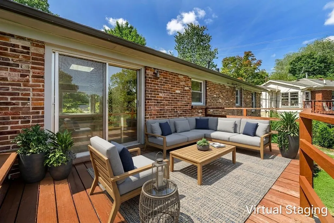
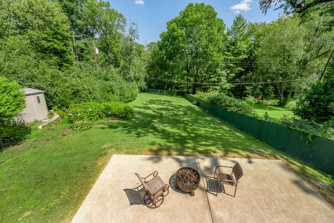
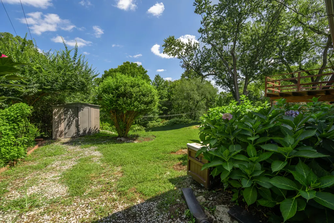
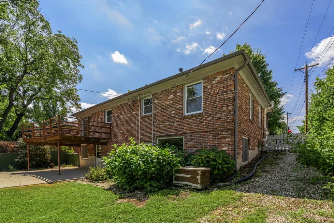
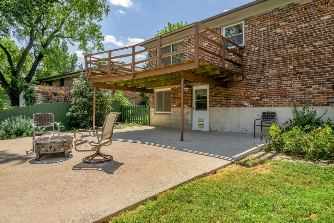
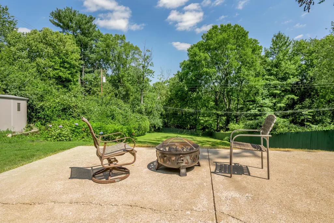
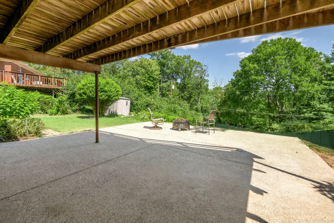
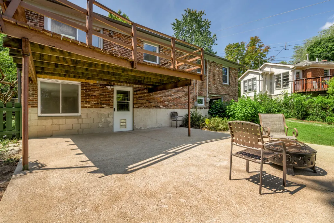
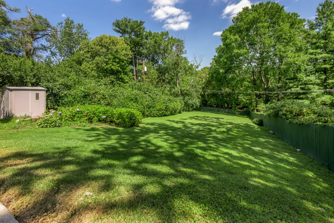
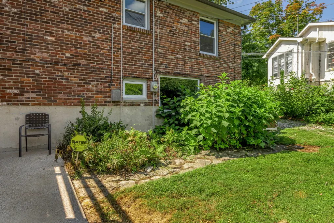
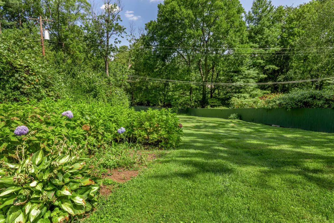
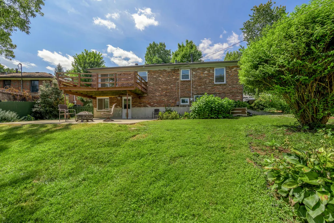
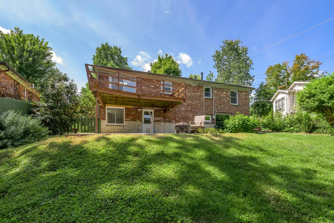
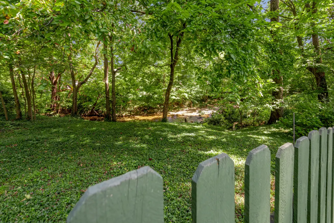
Charming move-in ready brick ranch home with views of Wolf Creek in popular and convenient Gardenside neighborhood. Replacement windows, newer roof and freshly painted throughout with mid-century vibes and gorgeous original hardwood floors and Bedford stone fireplace with gas logs. Bay window in the living room that floods the space with light and provides a great view of the front yard which is a colorful pollinators paradise! Three nice sized bedrooms and a retro kitchen with lots of cabinet space. Plenty of room to spread out with a spacious living and dining room combination on the first floor with deck access overlooking the picturesque backyard. AND a huge family room in the walk-out basement with a fireplace and an additional room with a large window and closet that could be a 4th bedroom. And then there's the backyard... Large, private and park-like, it backs directly to Wolf Creek. Step outside, settle in and enjoy the birds, trees and peaceful sights and sounds of the creek at the end of your backyard. A special Gardenside setting with plenty of room to live, relax and enjoy the thriving neighborhood with a quick walk to the school, park and thriving dining and entertainment options around the corner at the Plaza.
| Price History | |
|---|---|
| 8/26/2026 | Listed $370,000 |
| 9/9/2026 | 3$359,000 |
General Features
| Sewer | Public Sewer |
|---|---|
| Heating | Forced Air,Natural Gas |
| Cooling | Central Air,Electric |
| Utilities | Electricity Connected,Natural Gas Connected,Sewer Connected,Water Connected |
| Possession | Close Of Escrow |
| Roof | Dimensional Style,Shingle |
| Appliances | Cooktop,Dishwasher,Disposal,Dryer,Microwave,Oven,Refrigerator,Washer |
| Patio/Porch Features | Deck,Patio,Rear Patio |
| Architectural Style | Ranch |
| Construction Materials | Brick Veneer |
| Year Built | 1957 |
| View | Neighborhood,Water |
| Levels | One |
| Property Subtype | Single Family Residence |
| Parcel Number | 22995400 |
| Community Features | Park |
| County | Fayette |
| New Construction | No |
| Property Type | Residential |
| HOA | false |
| Attached Garage | false |
| Subdivision Name | Gardenside |
| Garage Y/N | false |
| Other Structures | Shed(s) |
| Total Rooms | 10 |
| Full Baths | 1 |
| Status | Active |
| Directions | Nicholasville Road inbound to Left on Rosemont Garden to Right on Beacon Hill. Left on Holly Springs. Home is on the Right. |
| High School | Lafayette |
| City | Lexington |
| High School District | Fayette County - 1 |
| MLS Area | 004 - Fayette County SW |
| Lot Size Units | Acres |
| Lot Size Square Feet | 13068 |
| Carport Y/N | false |
| Elementary School | Lane Allen |
| Land Lease Y/N | No |
| Home Warranty Y/N | No |
| Middle/Junior High School | Beaumont |
| MLS Area Minor | 004 - Fayette County SW |
| Lease Considered Y/N | No |
| Rent Control Y/N | No |
| Structure Type | House |
| Standard Status | Active |
| MobileHomeRemainsYN | No |
| Senior Community | None |
| Sewer_co_Public_sp_Sewer | true |
Interior Features
| Interior Amenities | Breakfast Bar |
|---|---|
| Basement | Bath/Stubbed,Finished,Sump Pump,Walk-Out Access |
| Flooring | Hardwood,Vinyl |
| Total Fireplaces | 2 |
| Fireplace Features | Basement,Gas Log,Living Room |
| Basement (Y/N) | Yes |
| Air Conditioning Y/N | true |
| Heating Y/N | true |
| Window Features | Blinds,Insulated Windows |
| Fireplace Y/N | true |
| Above Grade Finished Area | 1215 |
| Half Baths | 1 |
| Laundry Features | Electric Dryer Hookup,Washer Hookup |
| Total Bedrooms | 3 |
| Below Grade Finished Area | 919 |
| LivingAreaSource | Public Records |
| Total Baths | 2 |
| Heating-Forced Air | true |
| Heating-Natural Gas | true |
Exterior Features
| Fencing | Partial,Wood |
|---|---|
| Parking Features | Driveway,Off Street |
| Lot Features | Landscaped,Other |
| Water Source | Public |
| Lot Size Area | 0.3 |
| Foundation Details | Block |
| Building Area Total | 2134 |
| Lot Size Acres | 0.3 |
| Lot Size Source | Public Records |
| Waterfront Y/N | true |
| Door Features | Storm Door(s) |
| Crops Included Y/N | No |
| Horse Y/N | false |
| Irrigation Water Rights Y/N | No |
Amenities
- Foreclosure
- Views
- Short Sale
- New Construction
- Adult 55+
- Lease To Own
- No HOA Fees
- Furnished
- Primary On Main
- Air Conditioning
- Seller Finance
- Green
- Fixer Upper
- Horse
- Golf
- Fireplace
- Deck
- Garage
- Basement
- Pool
Property vs Single Family Average in 40504
Price
Year Built
In The Neighborhood
Just Listed
Lexington
$ 248,000
740 Cheryl Lane
Lexington, KY 40504
- Type
- Single Family
- Size
- 1,113 SqFt
- Rooms
- 2 Beds + 1 Baths
Just Listed
Lexington
$ 800,000
1629 Parkers Mill Road
Lexington, KY 40504
- Type
- Single Family
- Size
- 2,330 SqFt
- Rooms
- 3 Beds + 2 Baths
Views
Lexington
$ 350,000
2082 Old Nassau Road
Lexington, KY 40504
- Type
- Single Family
- Size
- 3,422 SqFt
- Rooms
- 3 Beds + 2 Baths
Lexington
$ 384,900
1022 Della Drive
Lexington, KY 40504
- Type
- Single Family
- Size
- 1,522 SqFt
- Rooms
- 4 Beds + 2 Baths
Lexington
$ 285,000
833 Furlong Drive
Lexington, KY 40504
- Type
- Single Family
- Size
- 1,400 SqFt
- Rooms
- 3 Beds + 1 Baths
Reduced
Lexington
$ 380,000
1730 Blue Licks Road
Lexington, KY 40504
- Type
- Single Family
- Size
- 2,050 SqFt
- Rooms
- 5 Beds + 3 Baths
Reduced
Lexington
$ 389,900
820 Celia Lane
Lexington, KY 40504
- Type
- Single Family
- Size
- 3,159 SqFt
- Rooms
- 4 Beds + 3 Baths
Reduced
Lexington
$ 240,000
804 Della Drive
Lexington, KY 40504
- Type
- Single Family
- Size
- 1,020 SqFt
- Rooms
- 3 Beds + 1 Baths
Reduced
Lexington
$ 595,000
1894 Parkers Mill Road
Lexington, KY 40504
- Type
- Single Family
- Size
- 3,096 SqFt
- Rooms
- 3 Beds + 2 Baths
 Data last updated: September 22, 2026 4:01 PM UTC and updating occurs daily