
Open House Sat, Sep 26th 12:00 PM - 02:00 PM - Water Views - Golf Course - Primary on Main













Address
103 Birkdale Drive, Georgetown, KY
Price
$ 699,900
Property Attributes
- MLS#26016197
- TypeSingle Family
- Listing Status Active
- CountyScott
- CityGeorgetown
- Area005 - Scott County
- NeighborhoodCherry Blossom Village
- Zip40324
- StyleColonial
- Year Built2003
- Price$ 699,900
- Bedrooms6
- Full Bathrooms3
- Half Bathrooms1
- Sqr Footage4128
- Lot Size0.18 Acres
Data Source:
ImagineMLS
Property Description
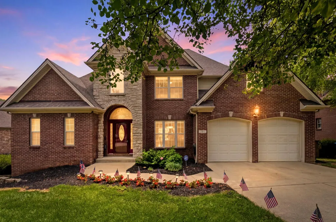
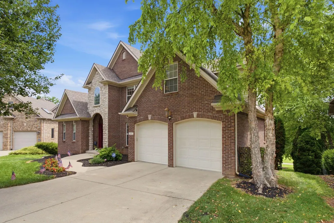
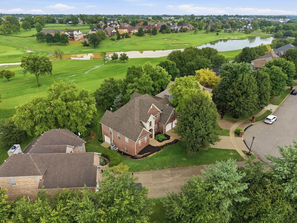
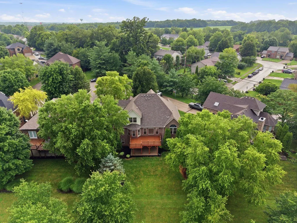
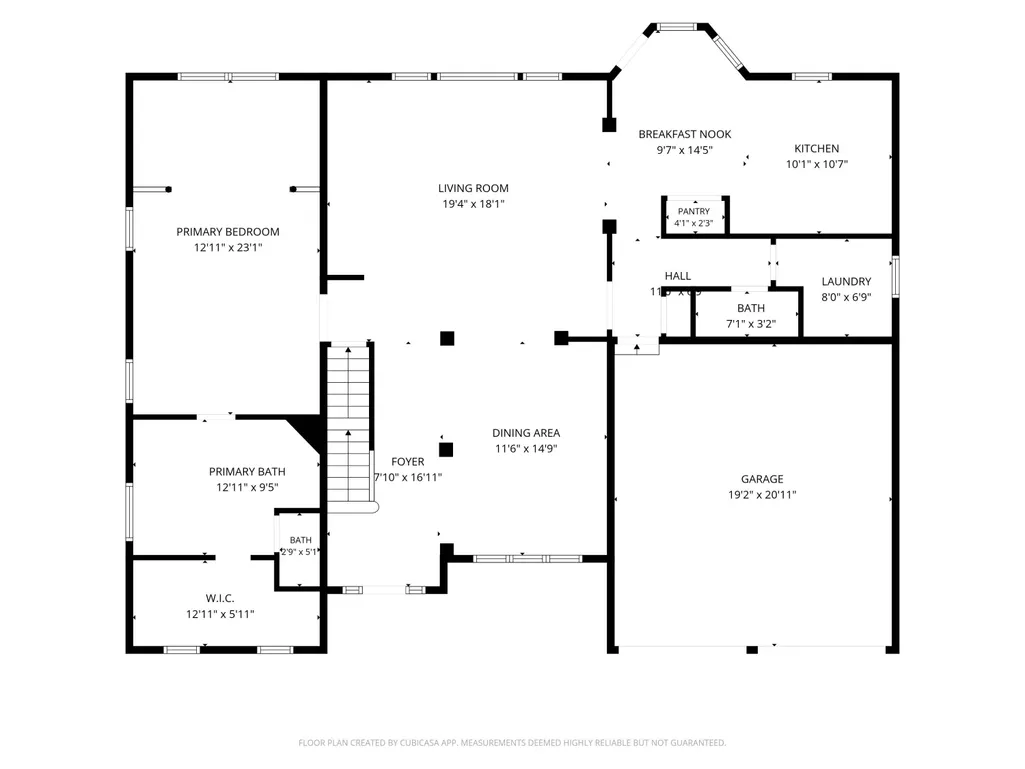
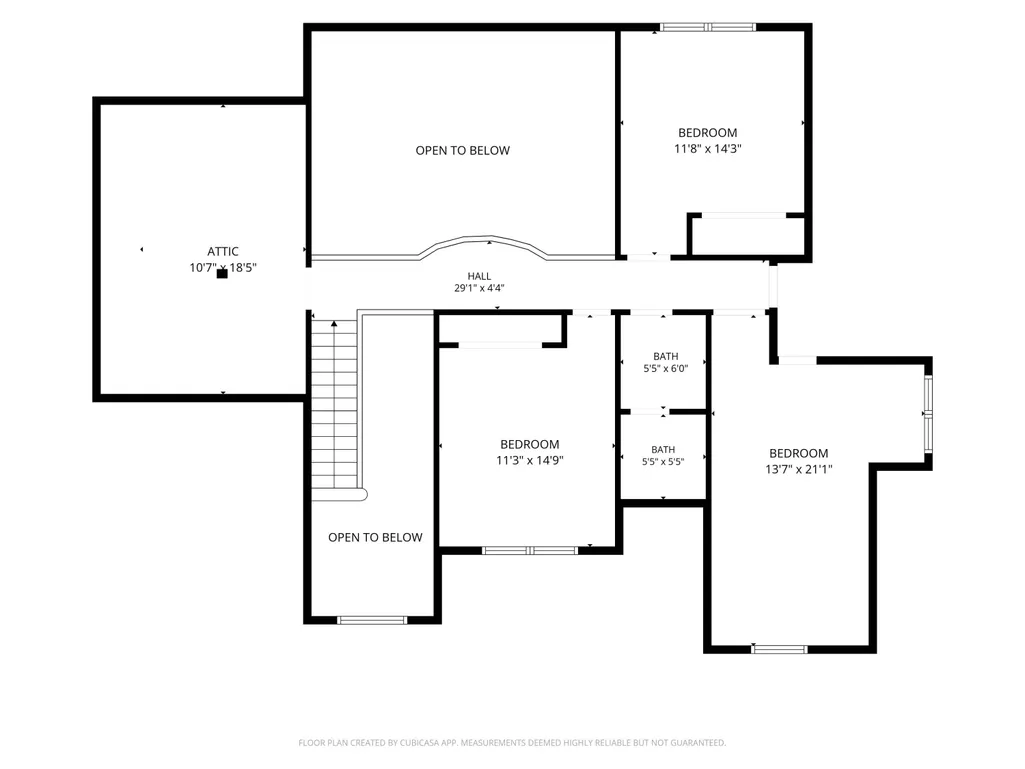
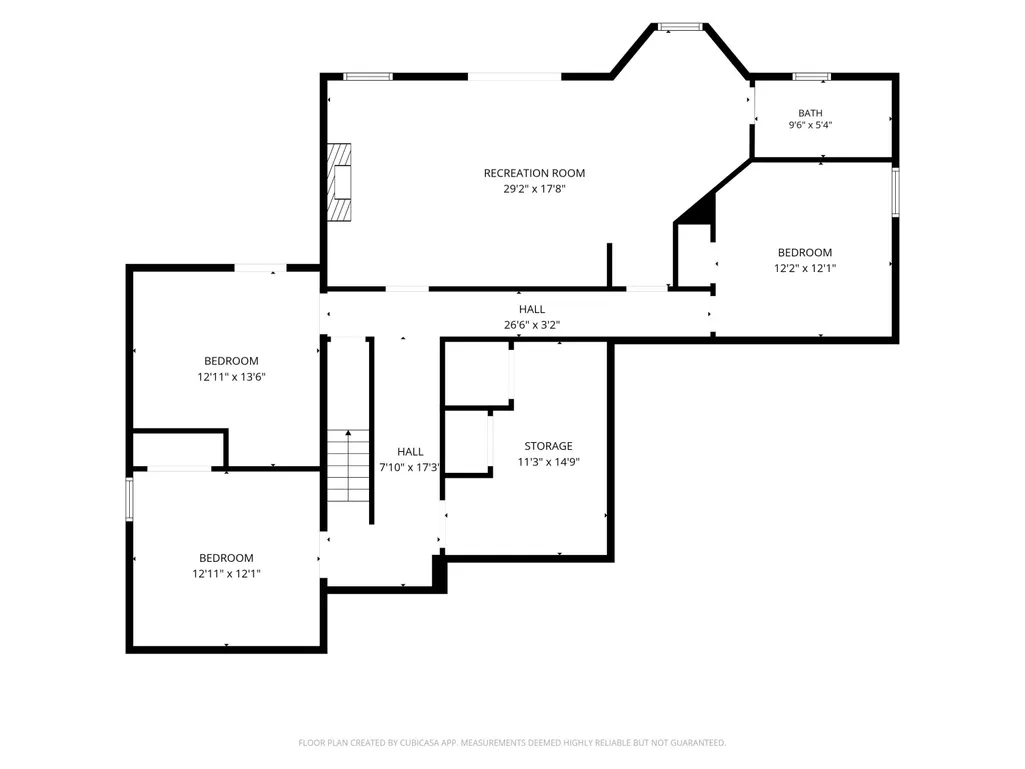
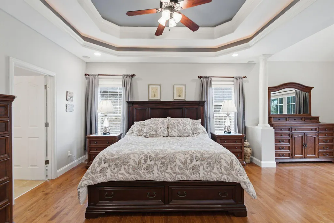
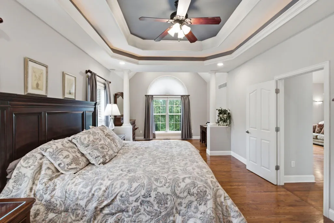
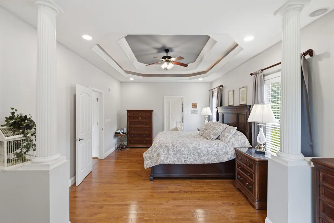
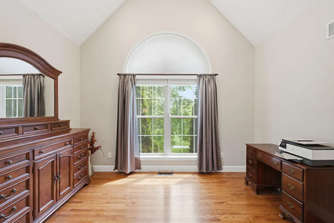
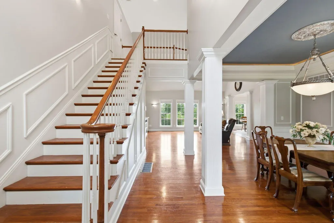
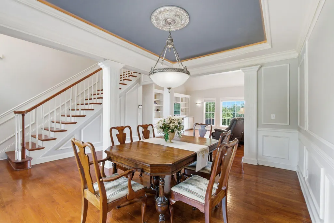
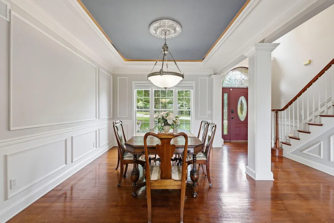
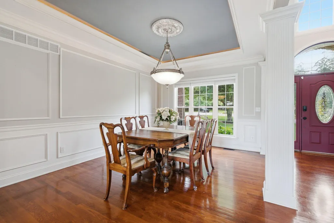
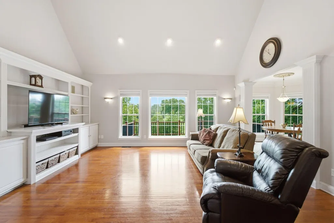
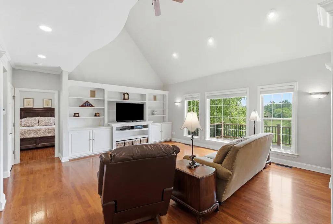
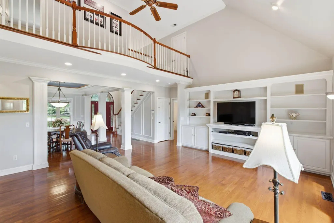
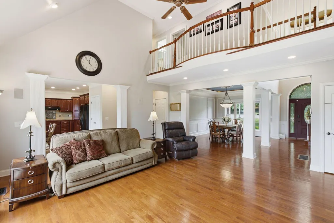
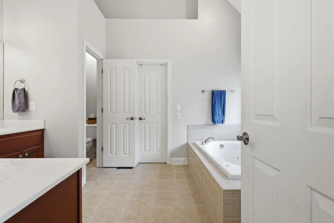
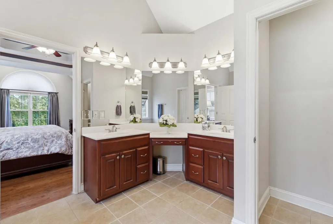
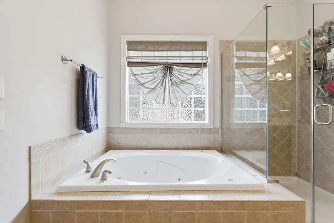
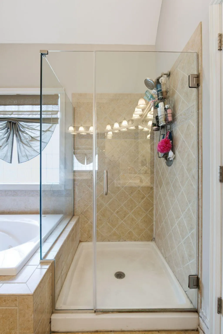
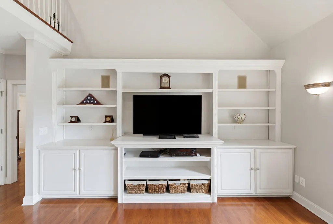
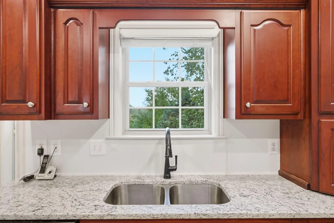
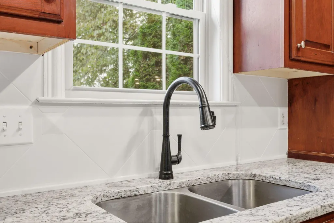
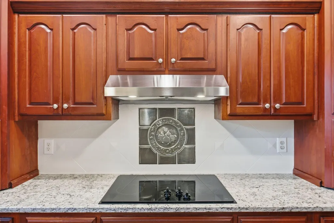
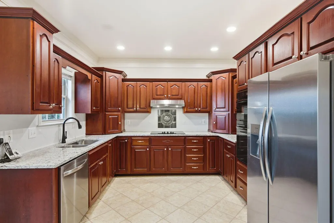
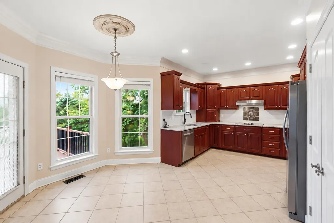
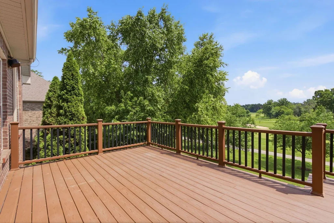
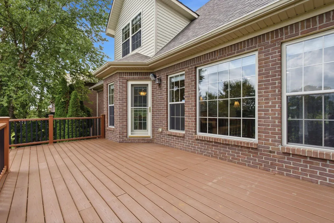
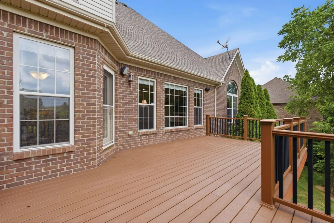
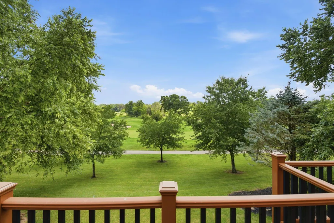
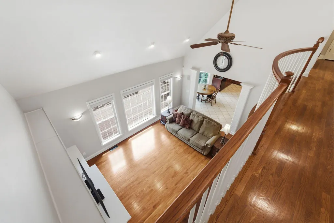
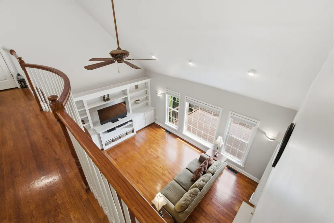
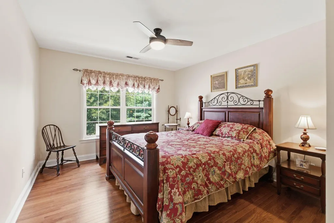
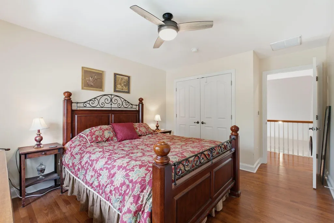
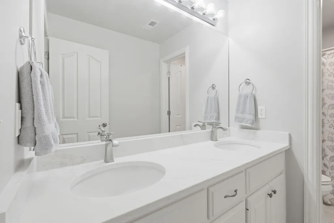
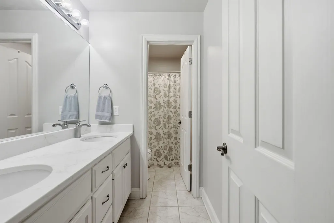
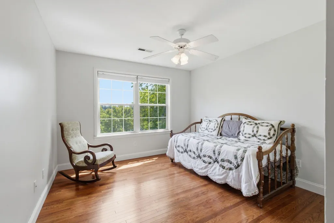
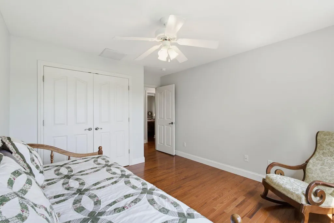
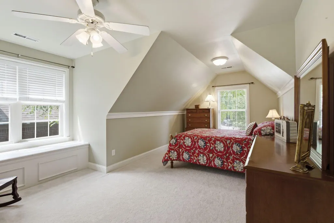
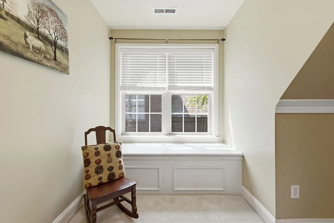
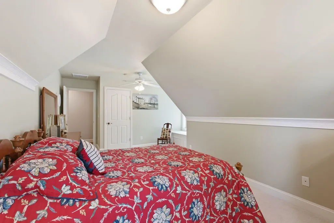
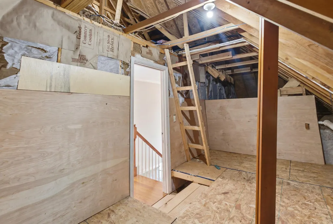
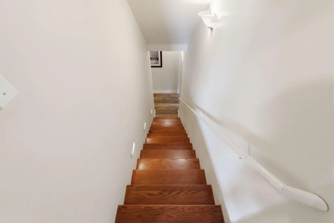
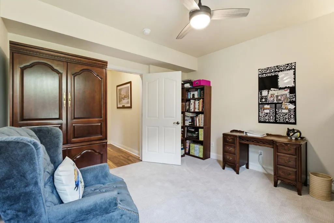
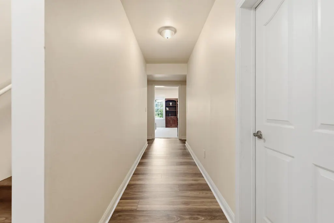
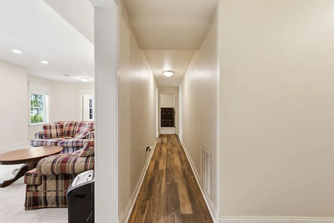
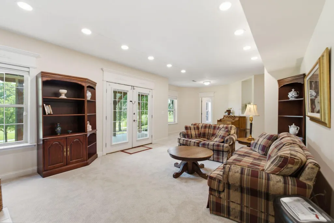
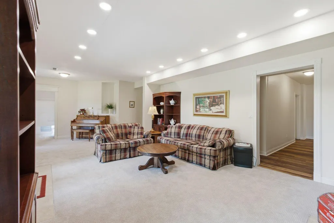
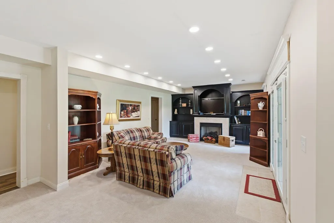
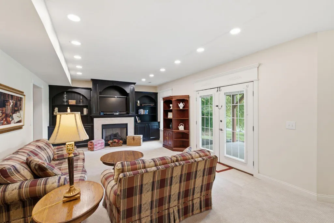
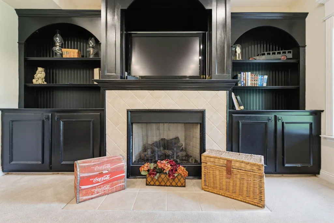
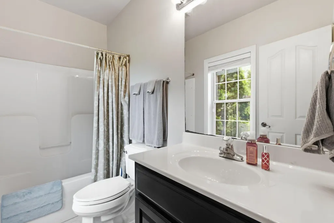
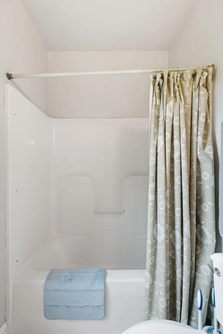
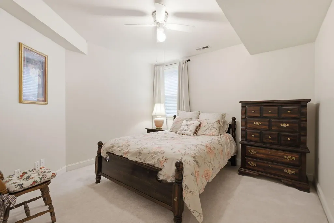
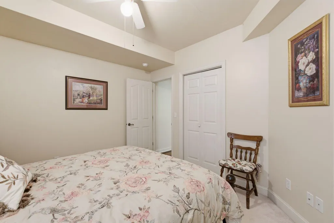
Live every day on one level without all the steps: primary suite, kitchen, laundry, and garage, all on the main level. This custom brick and stone home, back on the market with fresh updates, sits on a cul-de-sac in Georgetown's Cherry Blossom subdivision. The main level holds the full routine: primary suite with sitting room, en-suite bath, and large closet; formal dining room; living room; kitchen with eating area; powder room; laundry; and two-car front-load garage. When guests arrive or a project needs a room, the upper and lower levels offer additional options. Upstairs, three bedrooms share a full bath. The walkout lower level adds two bedrooms, a full bath, a living room, and a bonus room suited to crafts or hobbies. It opens to a covered patio, and a dedicated lower-level cart garage adds storage for a golf cart, mower, tools, or bikes. Out back, the deck overlooks the approach and green of Cherry Blossom's 13th hole, which means open views and no rear neighbors, whether you're a golfer or not. The major systems are already handled: roof replaced in 2021, water heater in 2021, primary HVAC in 2019. Toyota and I-75 are just up Cherry Blossom Way. Kitchen and bath updates have been completed since the home was last shown, and they're worth seeing in person. Agent related to seller. Schedule your private tour today.
| Price History | |
|---|---|
| 7/9/2026 | Listed $699,900 |
General Features
| Sewer | Public Sewer |
|---|---|
| Heating | Electric,Heat Pump,Propane,Propane Tank Owned,Zoned |
| Cooling | Ceiling Fan(s),Central Air,Electric,Heat Pump,Multi Units,Zoned |
| Utilities | Cable Connected,Electricity Connected,Propane Connected,Water Connected |
| Possession | Close Plus 3 to 5 Days |
| Roof | Dimensional Style,Shingle |
| Appliances | Cooktop,Dishwasher,Disposal,Double Oven,Dryer,Microwave,Refrigerator,Washer |
| HOA Fee | 500 |
| Garage Spaces | 2 |
| Patio/Porch Features | Deck,Patio |
| Architectural Style | Colonial |
| Security Features | Security System Owned |
| Construction Materials | Stone,Brick Veneer |
| Year Built | 2003 |
| View | Water,Other |
| Levels | Two |
| Property Subtype | Single Family Residence |
| Parcel Number | 188-40-046.000 |
| OwnerPays | Common Area Maintenance |
| Community Features | Pool |
| Assoc Fee Paid Per | Annually |
| County | Scott |
| New Construction | No |
| Property Type | Residential |
| Association Amenities | Clubhouse |
| HOA | true |
| Attached Garage | false |
| Subdivision Name | Cherry Blossom Village |
| Garage Y/N | true |
| Total Rooms | 18 |
| Full Baths | 3 |
| Status | Active |
| Directions | Google for directions |
| High School | Scott Co |
| City | Georgetown |
| High School District | Scott County - 5 |
| MLS Area | 005 - Scott County |
| Lot Size Units | Acres |
| Lot Size Square Feet | 7623 |
| Carport Y/N | false |
| Elementary School | Creekside |
| Land Lease Y/N | No |
| Home Warranty Y/N | false |
| Middle/Junior High School | Royal Spring |
| MLS Area Minor | 005 - Scott County |
| Lease Considered Y/N | No |
| Rent Control Y/N | No |
| Virtual Tour | https://my.matterport.com/show/?m=TJVyduBYVYN |
| Structure Type | House |
| Standard Status | Active |
| MobileHomeRemainsYN | No |
| Senior Community | None |
| Sewer_co_Public_sp_Sewer | true |
| Utilities_co_Cable_sp_Connected | true |
Interior Features
| Interior Amenities | Ceiling Fan(s),Eat-in Kitchen,Entrance Foyer,Primary Downstairs,Walk-In Closet(s) |
|---|---|
| Basement | Concrete,Finished,Full,Walk-Out Access |
| Flooring | Carpet,Ceramic Tile,Hardwood |
| Total Fireplaces | 1 |
| Fireplace Features | Basement,Factory Built,Gas Log |
| Basement (Y/N) | Yes |
| Air Conditioning Y/N | true |
| Heating Y/N | true |
| Window Features | Blinds,Insulated Windows,Screens,Window Treatments |
| Fireplace Y/N | true |
| Above Grade Finished Area | 2464 |
| Half Baths | 1 |
| Laundry Features | Main Level |
| Total Bedrooms | 6 |
| Below Grade Finished Area | 1664 |
| LivingAreaSource | Public Records |
| Total Baths | 4 |
| Heating-Heat Pump | true |
Exterior Features
| Fencing | None |
|---|---|
| Parking Features | Attached Garage,Basement,Driveway,Garage Door Opener,Garage Faces Front |
| Lot Features | Few Trees,On Golf Course |
| Water Source | Public |
| Lot Size Area | 0.18 |
| Foundation Details | Concrete Perimeter,Slab |
| Building Area Total | 4128 |
| Lot Size Acres | 0.18 |
| Lot Size Source | Public Records |
| Waterfront Y/N | false |
| Crops Included Y/N | No |
| Horse Y/N | false |
| Irrigation Water Rights Y/N | No |
Amenities
- Foreclosure
- Views
- Short Sale
- New Construction
- Adult 55+
- Lease To Own
- No HOA Fees
- Furnished
- Primary On Main
- Air Conditioning
- Seller Finance
- Green
- Fixer Upper
- Horse
- Golf
- Fireplace
- Deck
- Garage
- Basement
- Pool
Property vs Single Family Average in 40324
Price
Year Built
In The Neighborhood
Views
Georgetown
$ 749,000
132 Sunningdale Drive
Georgetown, KY 40324
- Type
- Single Family
- Size
- 5,169 SqFt
- Rooms
- 5 Beds + 3.5 Baths
Views
Georgetown
$ 570,000
121 Sunningdale Drive
Georgetown, KY 40324
- Type
- Single Family
- Size
- 2,143 SqFt
- Rooms
- 4 Beds + 2 Baths
Primary On Main
Georgetown
$ 387,160
104 Amick Way
Georgetown, KY 40324
- Type
- Single Family
- Size
- 1,632 SqFt
- Rooms
- 3 Beds + 2 Baths
Views
Georgetown
$ 724,900
123 Kingston Drive
Georgetown, KY 40324
- Type
- Single Family
- Size
- 3,304 SqFt
- Rooms
- 4 Beds + 3.5 Baths
Open House
Georgetown
$ 529,900
113 Pine Valley Drive
Georgetown, KY 40324
- Type
- Single Family
- Size
- 2,587 SqFt
- Rooms
- 5 Beds + 3.5 Baths
Reduced
Georgetown
$ 369,000
117 Amick Way
Georgetown, KY 40324
- Type
- Single Family
- Size
- 1,702 SqFt
- Rooms
- 3 Beds + 2 Baths
Reduced
Georgetown
$ 654,000
105 Riviera Drive
Georgetown, KY 40324
- Type
- Single Family
- Size
- 4,232 SqFt
- Rooms
- 5 Beds + 4 Baths
New Construction
Georgetown
$ 364,684
106 Amick Way
Georgetown, KY 40324
- Type
- Single Family
- Size
- 1,620 SqFt
- Rooms
- 3 Beds + 2 Baths
 Data last updated: September 24, 2026 4:04 PM UTC and updating occurs daily