
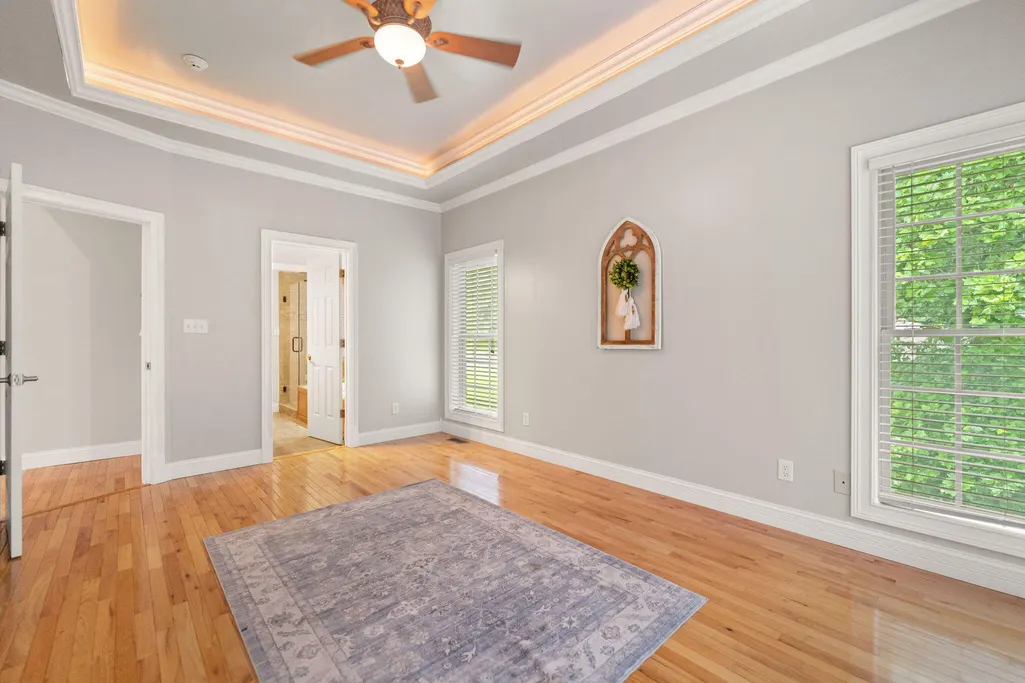
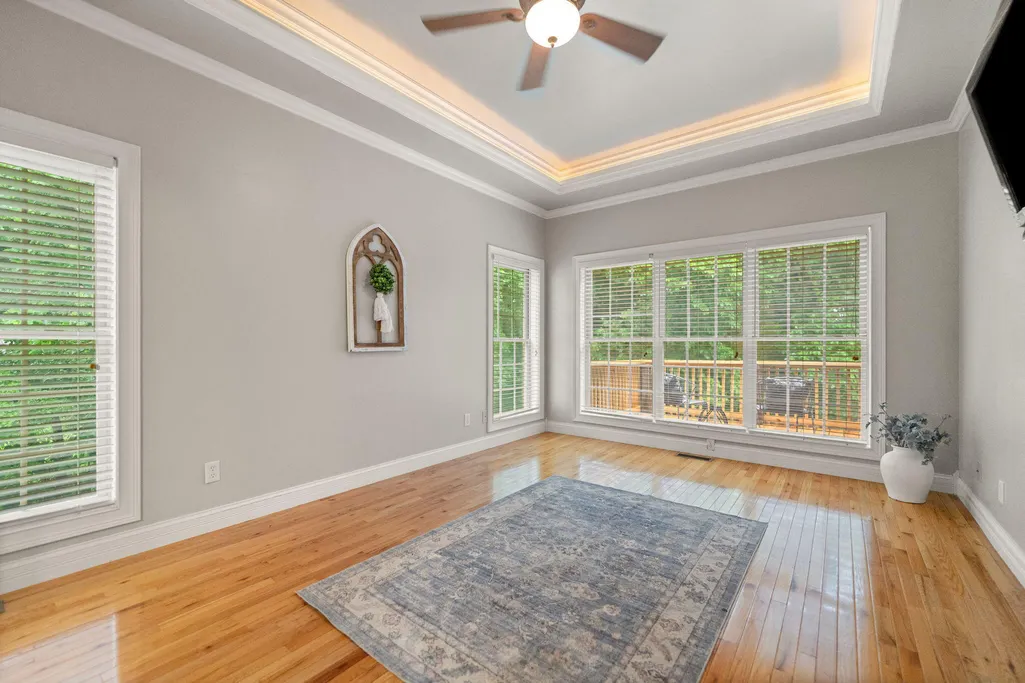
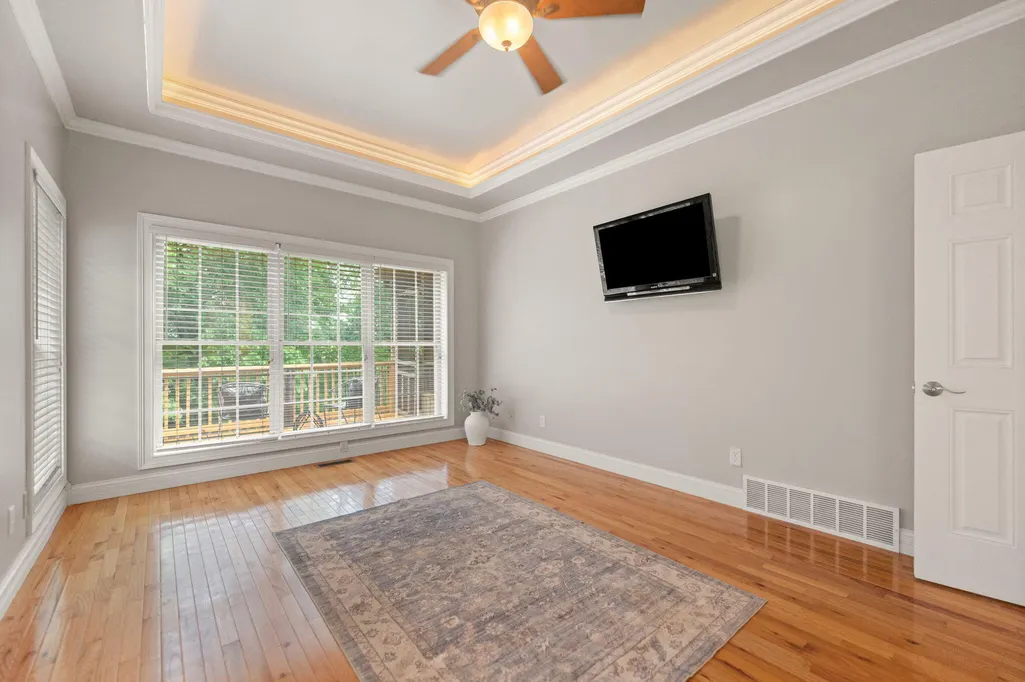
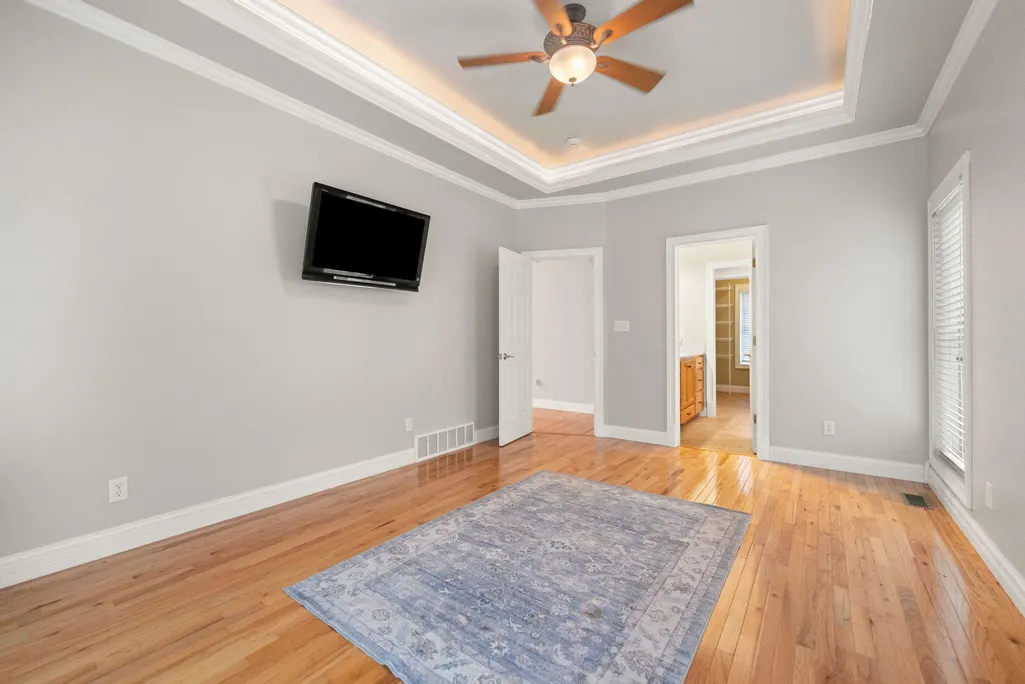
Primary on Main




















Address
223 Sycamore Springs Drive, Somerset, KY
Price
$ 499,000
Property Attributes
- MLS#26014255
- TypeSingle Family
- Listing Status Pending
- CountyPulaski
- CitySomerset
- Area905 - Northeast Pulaski County
- NeighborhoodSycamore Springs
- Zip42503
- StyleSingle Family Residence
- Year Built2004
- Price$ 499,000
- Bedrooms6
- Full Bathrooms3
- Half Bathrooms1
- Sqr Footage3905
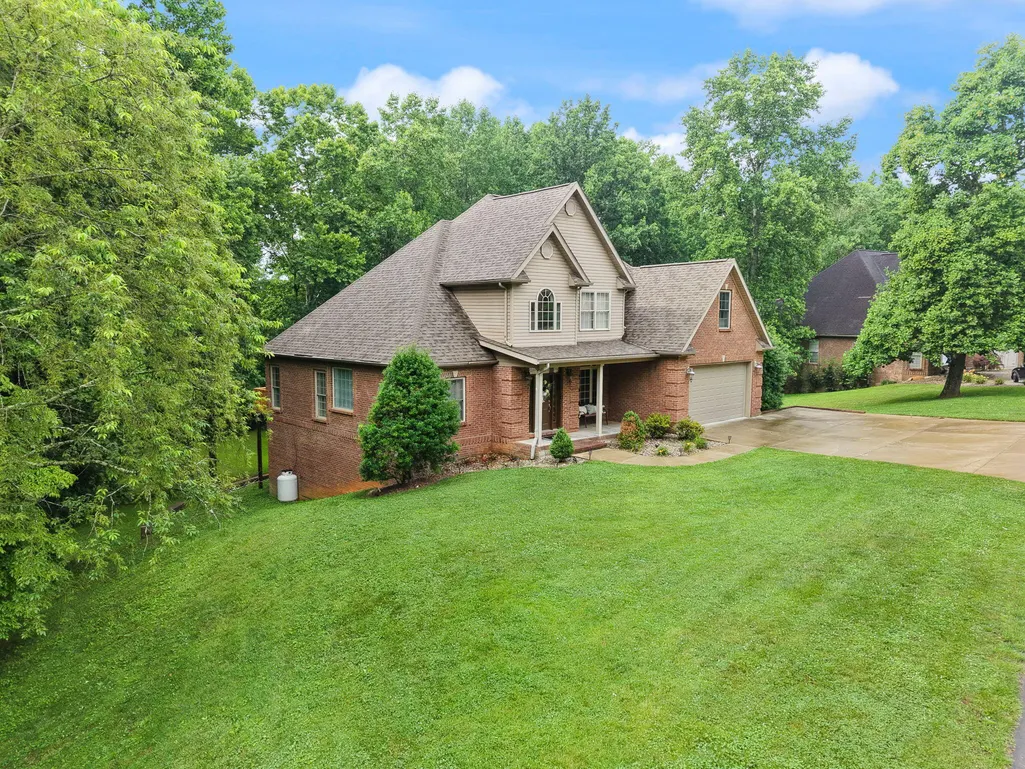
- Lot Size0.94 Acres
Data Source:
ImagineMLS
Property Description
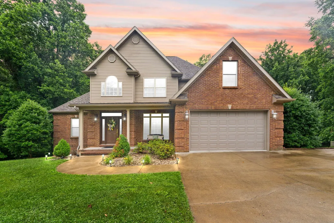
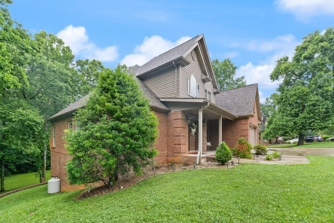
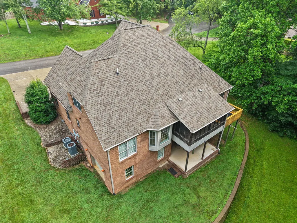
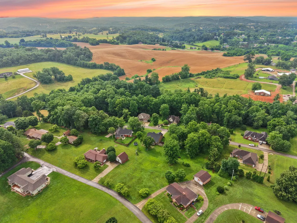
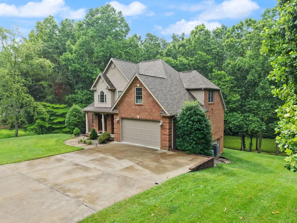
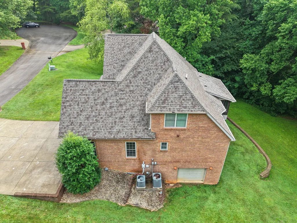
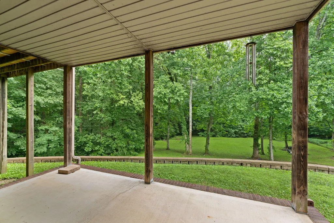
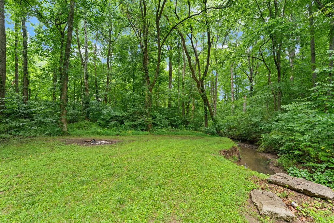
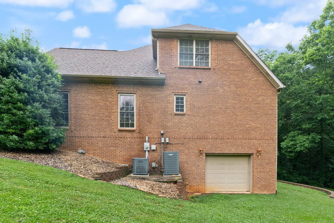
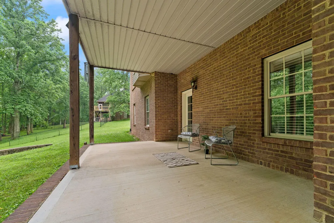
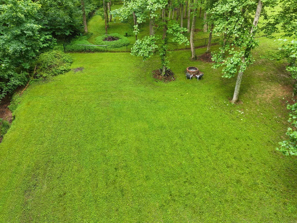
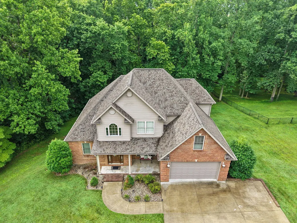
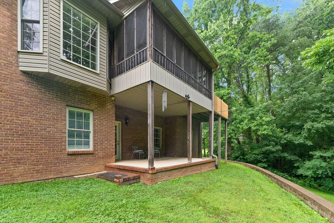
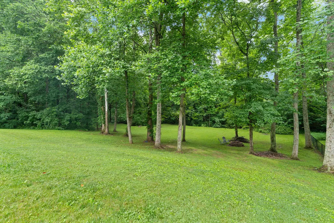
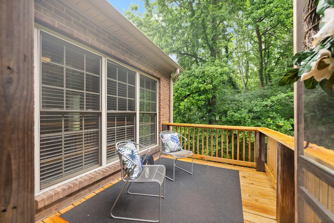
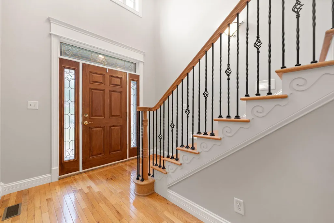
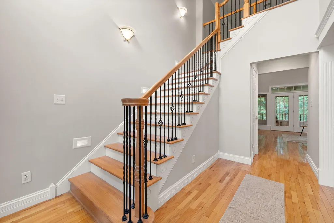
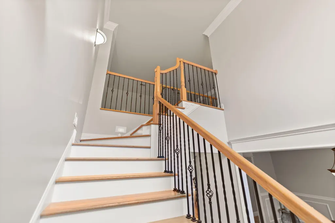
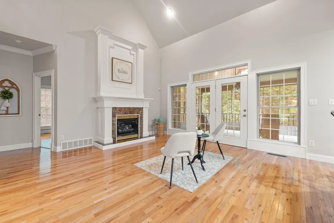
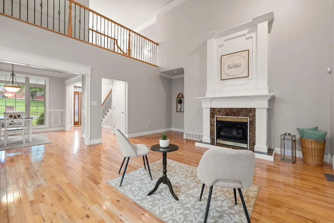
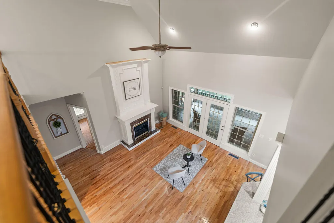
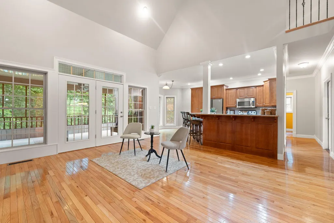
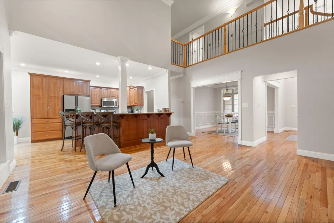
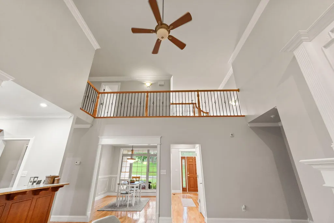
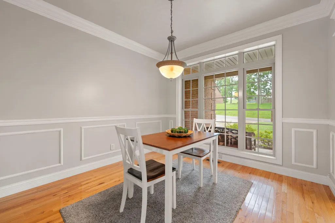
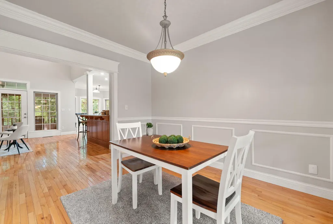
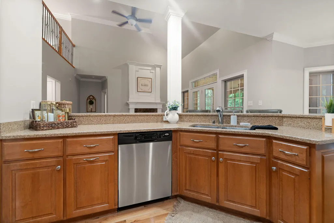
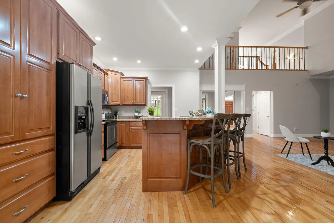
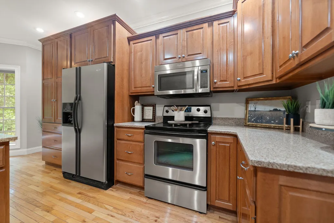
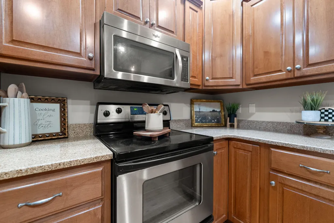
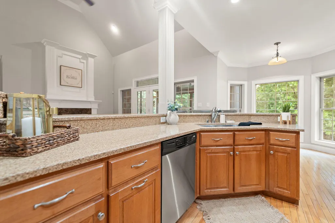
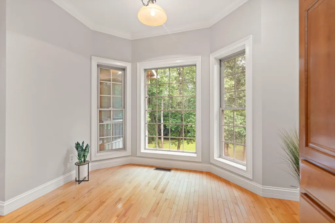
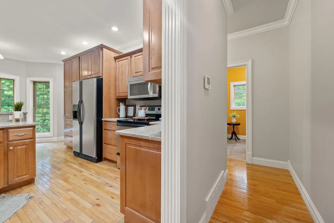
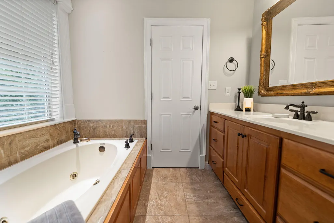
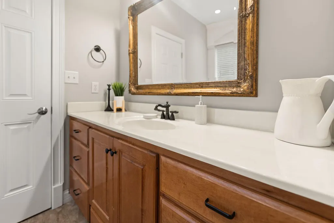
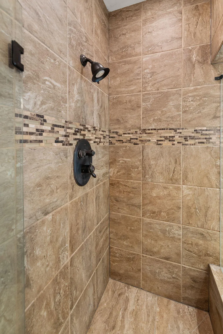
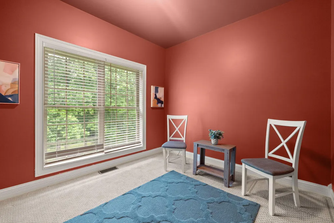
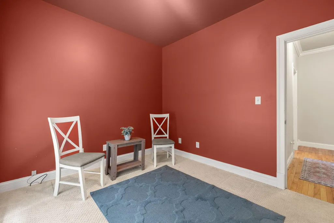
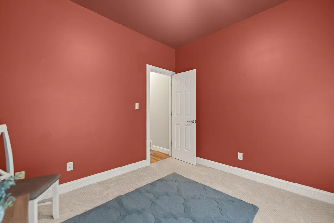
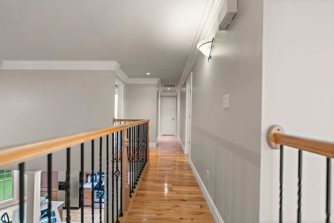
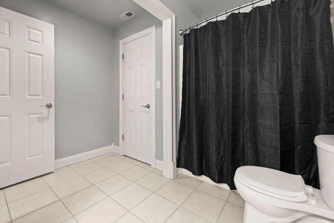
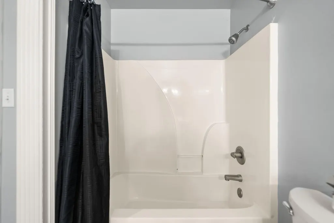
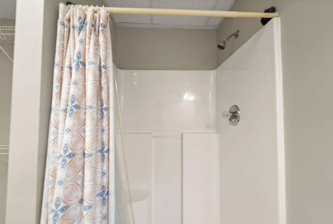
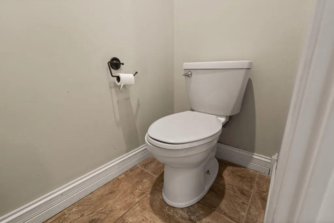
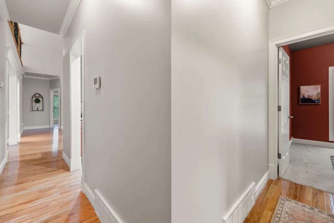
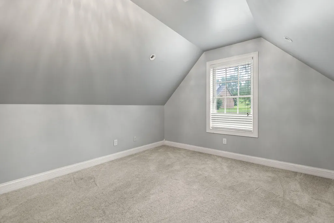
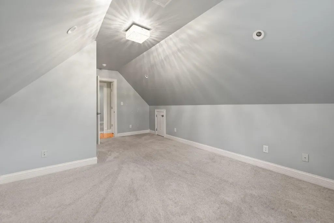
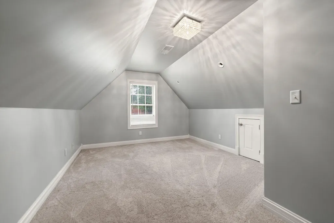
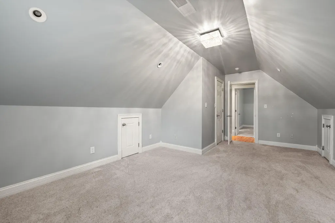
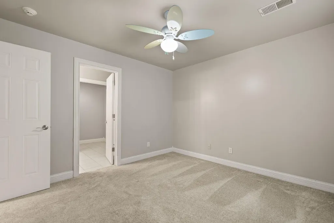
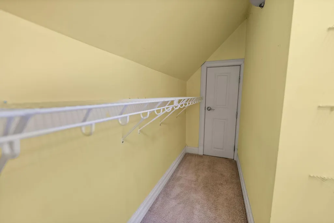
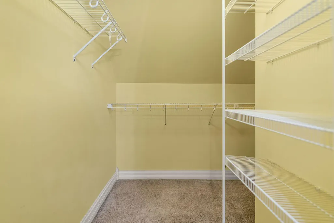
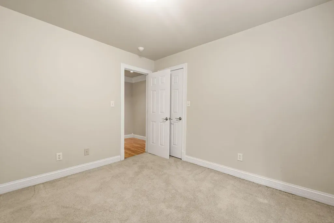
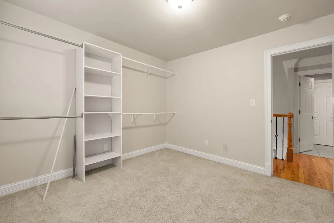
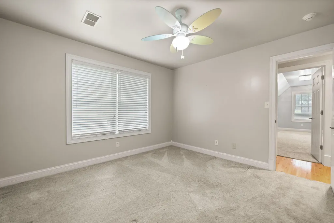
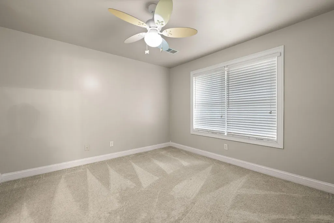
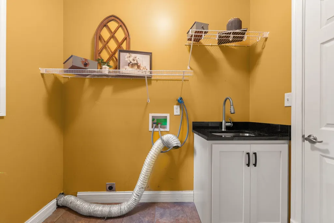
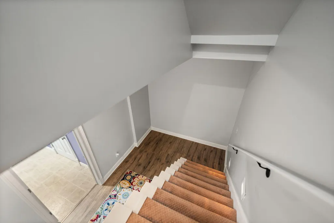
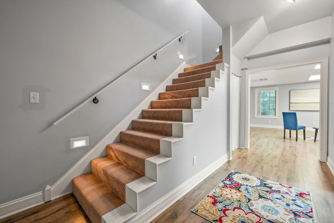
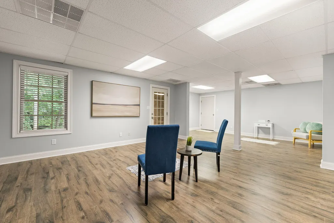
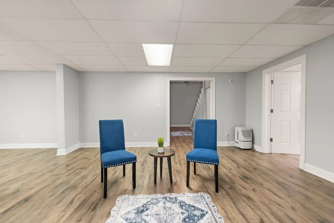
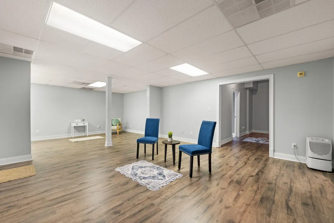
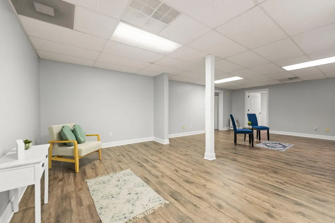
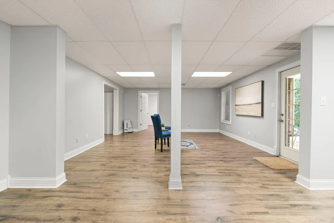
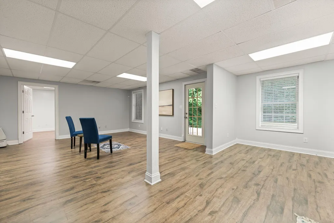
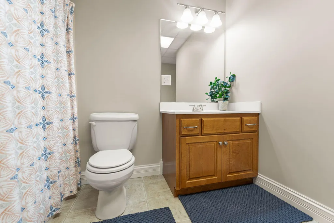
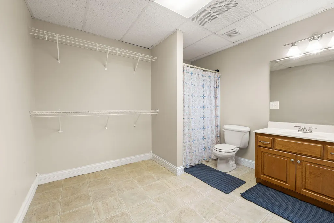
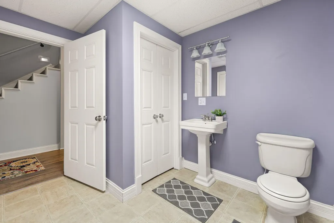
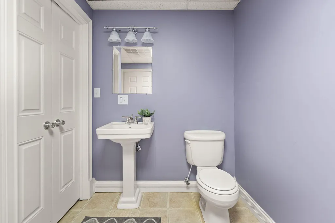
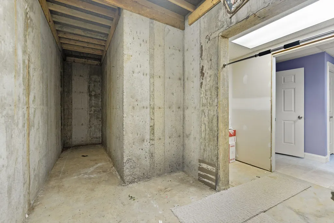
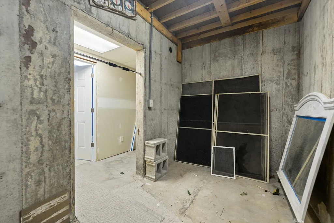
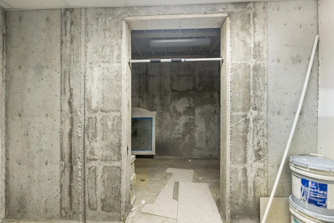
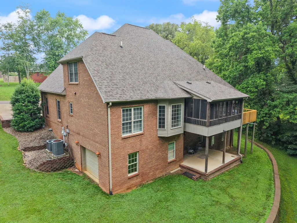
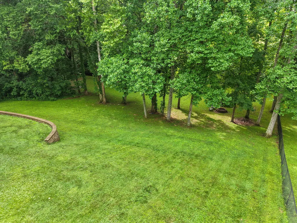
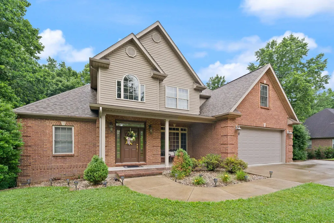
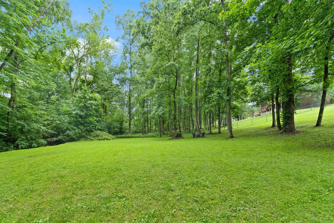
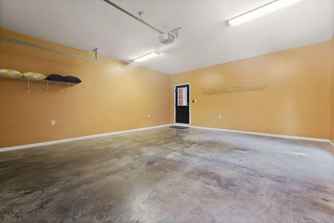
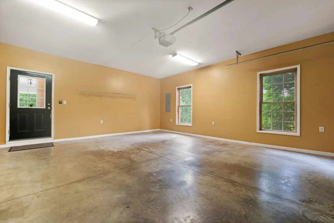
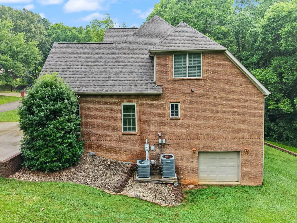
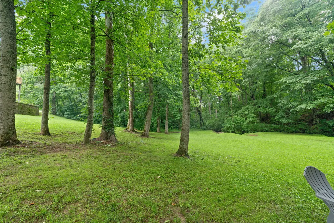
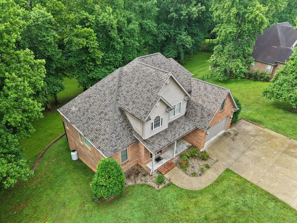
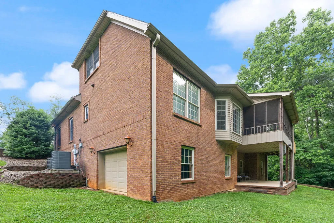
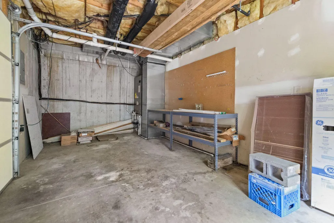
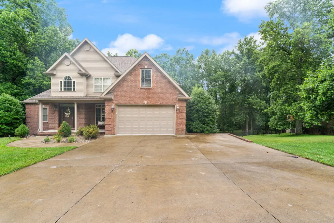
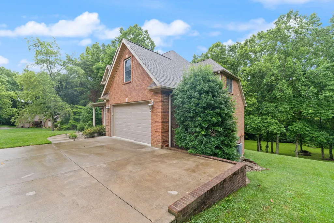
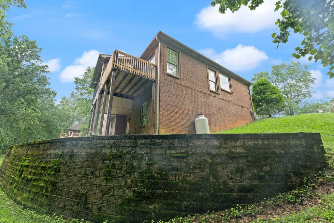
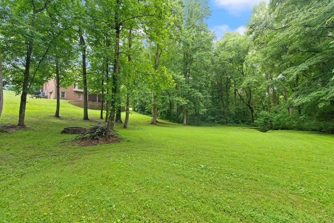
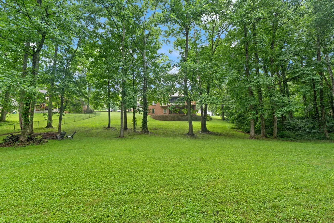
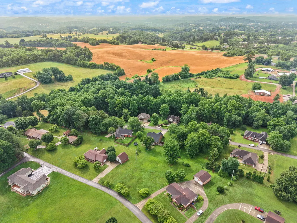
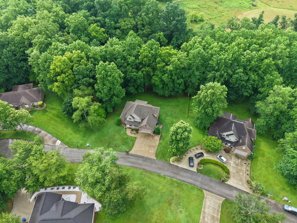
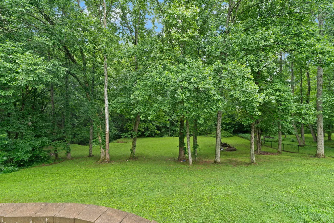
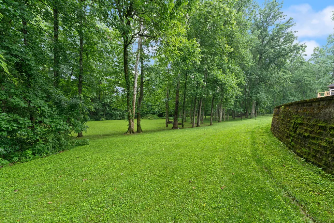
ONE YEAR HOME WARRANTY with an accepted offer! First time ever offered on the market! This custom-built, beautifully maintained 3-level home is nestled in a prestigious, family-friendly neighborhood with only one entrance, providing added privacy and a peaceful setting. Situated near a cul-de-sac on an oversized lot with mature trees, this impressive property offers 6 bedrooms, 4 full bathrooms, and exceptional living space throughout. The open floor plan features hardwood flooring, recessed lighting, and elegant black wrought-iron staircase accents. A stunning great room with soaring ceilings and a beautiful fireplace serves as the heart of the home, while the eat-in kitchen offers custom cabinetry, stainless steel appliances, a breakfast bar, and a separate dining area. A formal dining room with wainscoting adds timeless charm. Outdoor living is equally impressive with a screened-in porch featuring tile flooring and a TV, perfect for relaxing while enjoying views of local wildlife. An open deck provides space for sunbathing and entertaining, while the backyard also features a fire pit, mature landscaping, and a natural spring located beyond the backyard along the property's extended boundary line. The upper level offers 3 bedrooms and a full bath, while the finished walkout basement includes a spacious great room, guest bath, private bedroom suite with ensuite bath, and a separate storage area with poured concrete walls. Additional features include two attic access points, 2 X 6 boards for wall construction, a front-yard sprinkler system, a covered patio off the walkout basement, an attached main-level garage, and a lower-level garage ideal for lawn equipment, tools, and extra storage. Conveniently located just minutes from downtown Somerset and its many amenities, this spacious home truly offers the complete package. Exceptional curb appeal, quality craftsmanship, privacy, and room to grow—don't miss this rare opportunity! This one won't last long.
| Price History | |
|---|---|
| 6/18/2026 | Listed $549,000 |
| 7/24/2026 | 4$529,000 |
| 8/18/2026 | 6$499,000 |
General Features
| Sewer | Septic Tank |
|---|---|
| Heating | Heat Pump |
| Cooling | Heat Pump |
| Possession | Close Of Escrow |
| Roof | Shingle |
| Appliances | Dishwasher,Microwave,Range,Refrigerator |
| HOA Fee | 250 |
| Garage Spaces | 2 |
| Association Fee Includes | Other |
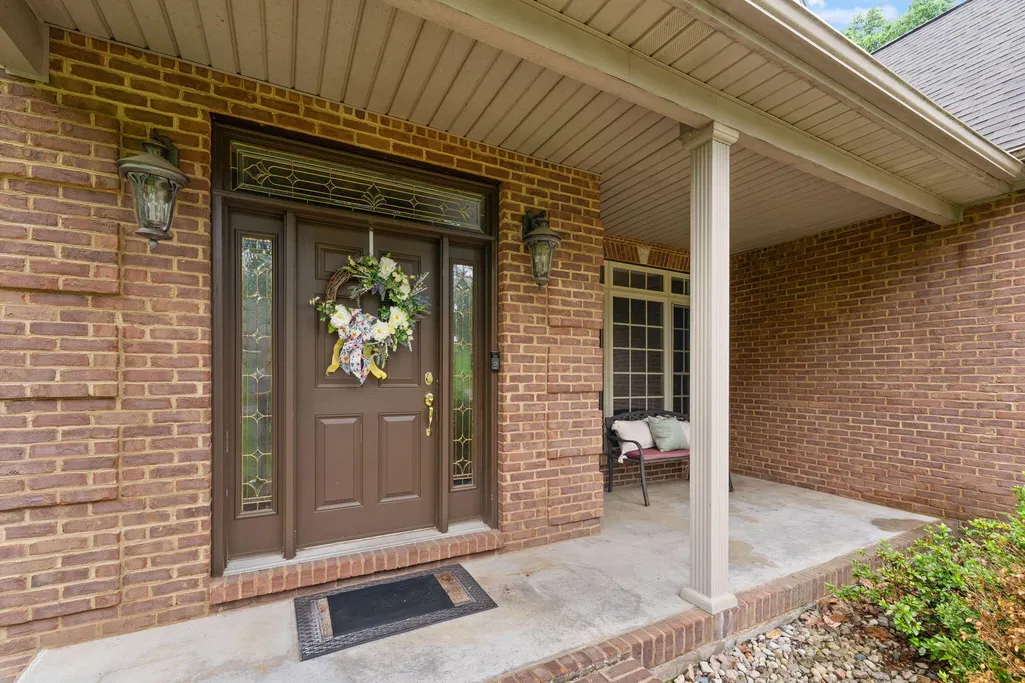
| Patio/Porch Features | Deck,Patio,Porch,Rear Patio,Front Porch |
| Construction Materials | Brick Veneer |
| Year Built | 2004 |
| Levels | One and One Half |
| Property Subtype | Single Family Residence |
| Parcel Number | 059-2-0-38.2 |
| Assoc Fee Paid Per | Annually |
| County | Pulaski |
| New Construction | No |
| Property Type | Residential |
| HOA | true |
| Attached Garage | false |
| Subdivision Name | Sycamore Springs |
| Garage Y/N | true |
| Total Rooms | 2 |
| Full Baths | 3 |
| Status | Pending |
| Directions | Traveling north on 1247 turn right onto Sycamore Springs Drive, house will be on the right. |
| High School | Pulaski Co |
| City | Somerset |
| High School District | Pulaski County - 45 |
| MLS Area | 905 - Northeast Pulaski County |
| Lot Size Units | Acres |
| Lot Size Square Feet | 40965 |
| Carport Y/N | false |
| Elementary School | Pulaski Co |
| Land Lease Y/N | No |
| Home Warranty Y/N | No |
| Middle/Junior High School | Northern Pulaski |
| MLS Area Minor | 905 - Northeast Pulaski County |
| Lease Considered Y/N | No |
| Rent Control Y/N | No |
| Structure Type | House |
| Standard Status | Pending |
| MobileHomeRemainsYN | No |
| Senior Community | None |
| Sewer_co_Septic_sp_Tank | true |
Interior Features
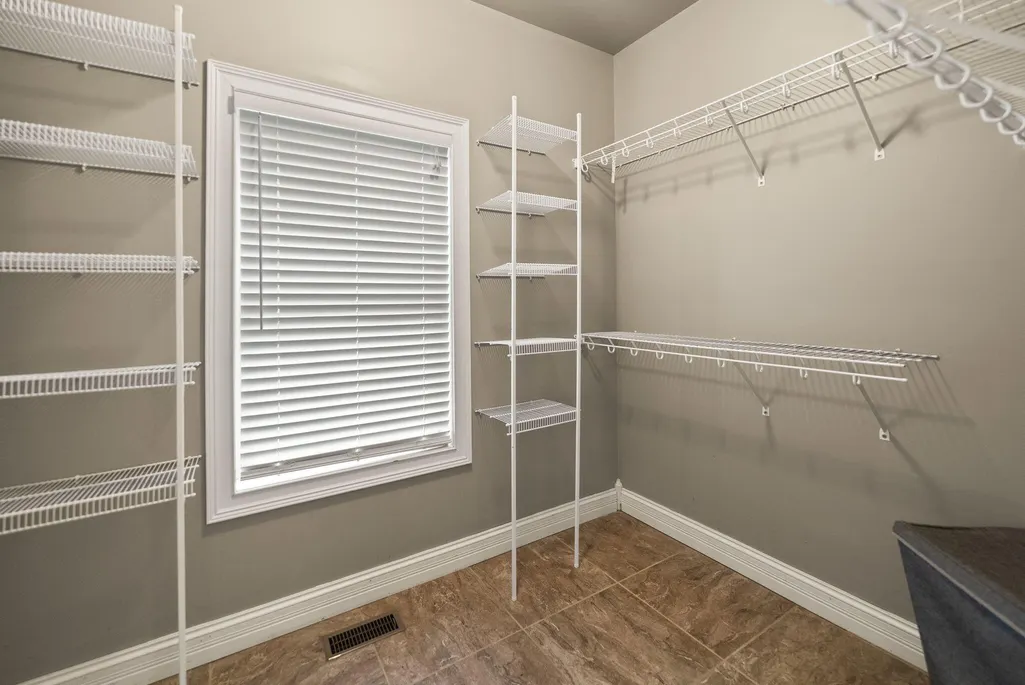
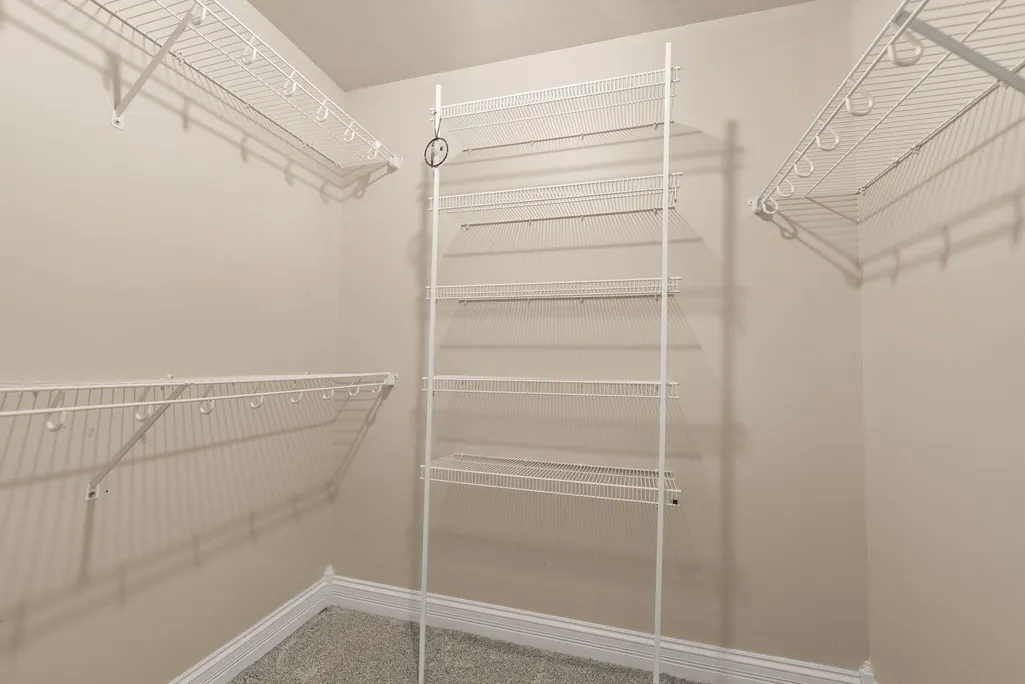
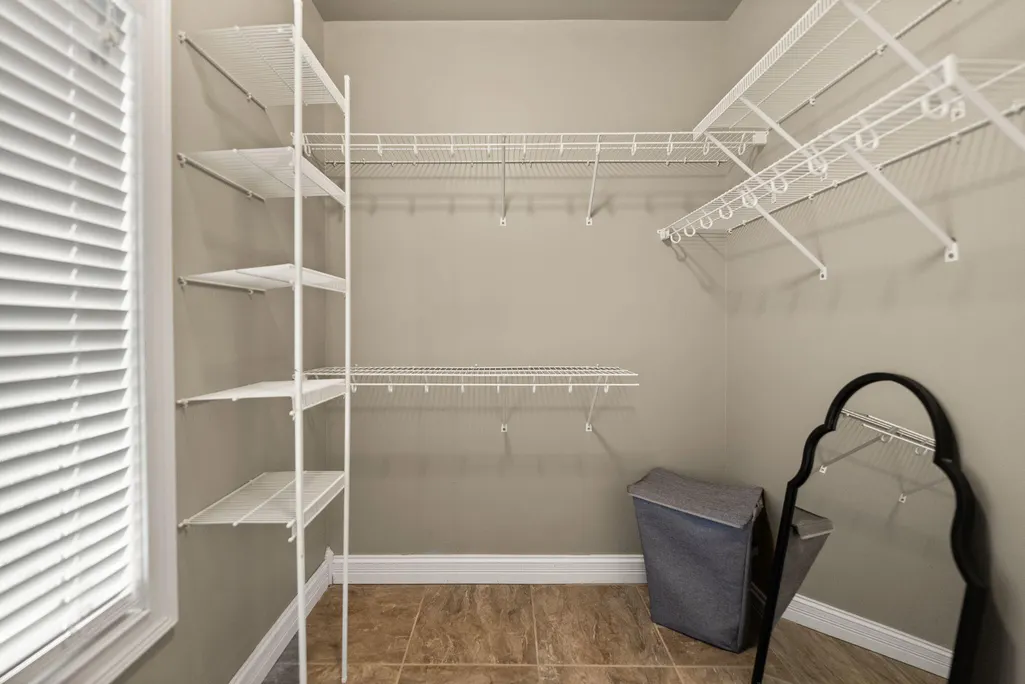
| Interior Amenities | Breakfast Bar,Ceiling Fan(s),Eat-in Kitchen,Entrance Foyer,Primary Downstairs,Walk-In Closet(s) |
|---|---|
| Basement | Finished,Full,Walk-Out Access |
| Flooring | Carpet,Ceramic Tile,Hardwood |
| Total Fireplaces | 1 |
| Fireplace Features | Living Room |
| Basement (Y/N) | Yes |
| Air Conditioning Y/N | true |
| Heating Y/N | true |
| Window Features | Blinds |
| Fireplace Y/N | true |
| Above Grade Finished Area | 2343 |
| Half Baths | 1 |
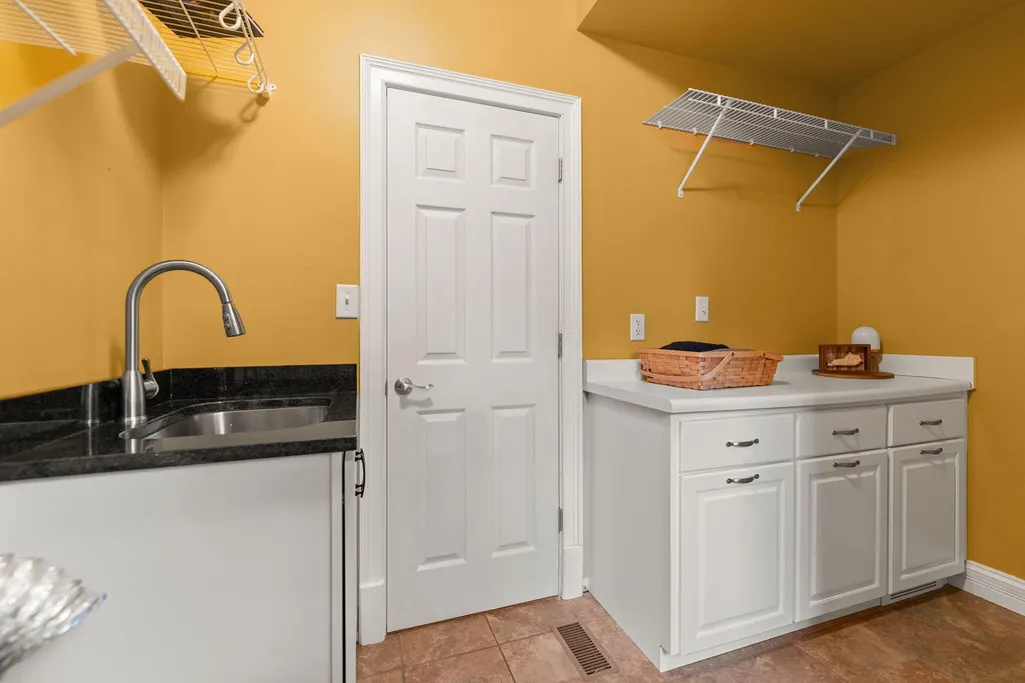
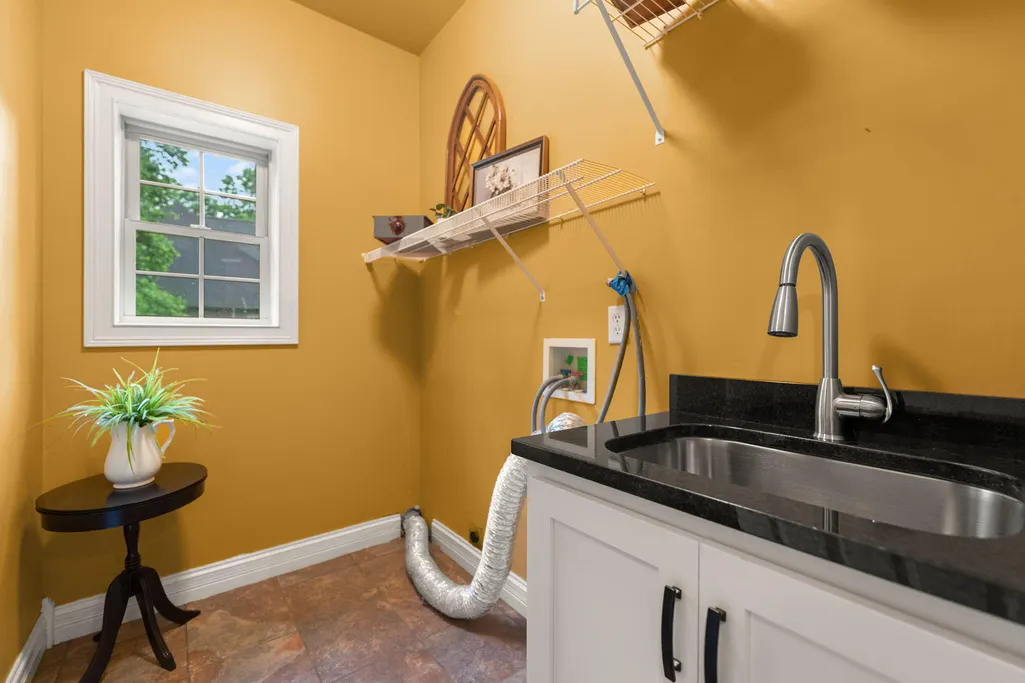
| Laundry Features | Electric Dryer Hookup,Main Level,Washer Hookup |
| Total Bedrooms | 6 |
| Below Grade Finished Area | 1562 |
| LivingAreaSource | Public Records |
| Total Baths | 4 |
| Heating-Heat Pump | true |
Exterior Features
| Exterior Amenities | Fire Pit |
|---|---|
| Parking Features | Driveway,Garage Faces Front |
| Water Source | Public |
| Lot Size Area | 0.94 |
| Foundation Details | Concrete Perimeter |
| Building Area Total | 3905 |
| Lot Size Acres | 0.94 |
| Lot Size Source | Public Records |
| Waterfront Y/N | false |
| Crops Included Y/N | No |
| Horse Y/N | false |
| Irrigation Water Rights Y/N | No |
Amenities
- Foreclosure
- Views
- Short Sale
- New Construction
- Adult 55+
- Lease To Own
- No HOA Fees
- Furnished
- Primary On Main
- Air Conditioning
- Seller Finance
- Green
- Fixer Upper
- Horse
- Golf
- Fireplace
- Deck
- Garage
- Basement
- Pool
Property vs Single Family Average in 42503
Price
Year Built
 Data last updated: September 23, 2026 4:01 PM UTC and updating occurs daily