











Address
1216 Bypass, Lawrenceburg, KY
Price
$ 850,000
Property Attributes
- MLS#26012976
- TypeSingle Family
- Listing Status Active
- CountyAnderson
- CityLawrenceburg
- Area013 - Anderson County
- NeighborhoodRural
- Zip40342
- StyleColonial
- Year Built1995
- Price$ 850,000
- Bedrooms3
- Full Bathrooms2
- Half Bathrooms1
- Sqr Footage3672
- Lot Size3.45 Acres
Data Source:
ImagineMLS
Property Description
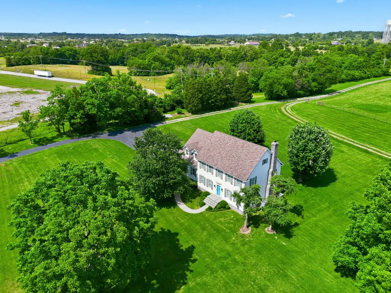
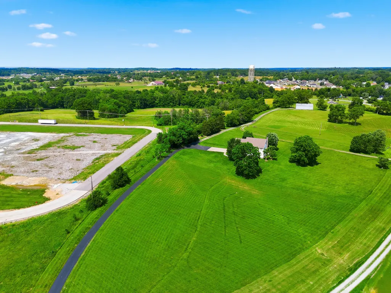
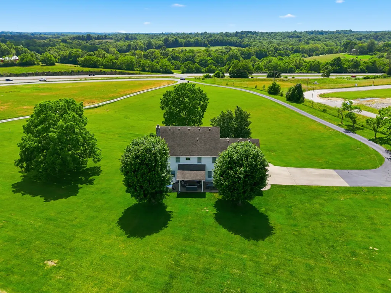
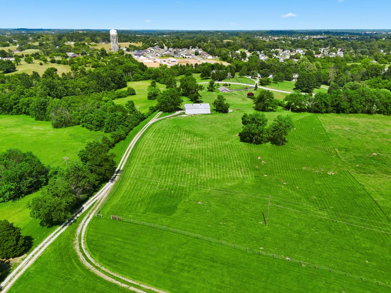
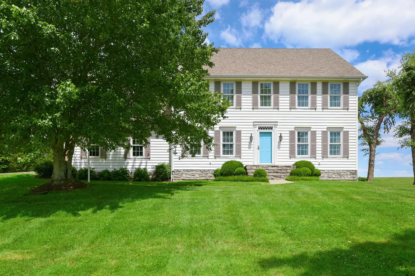
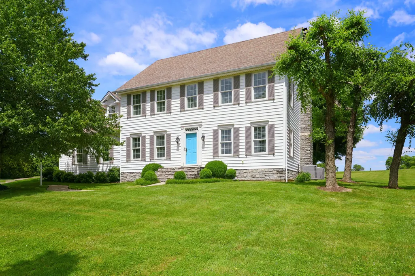
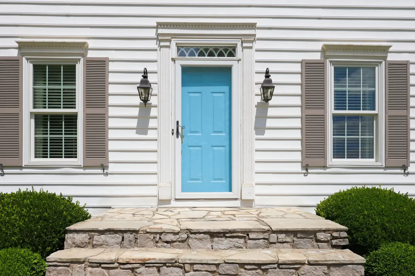
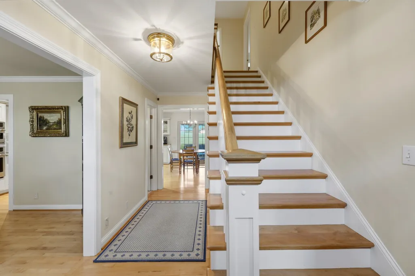
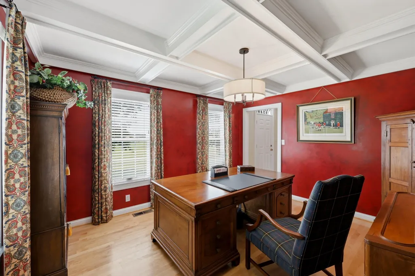
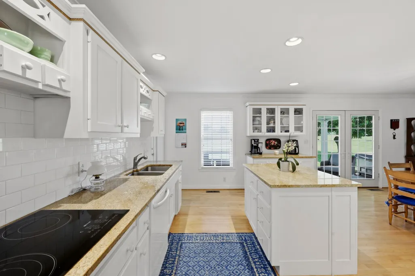
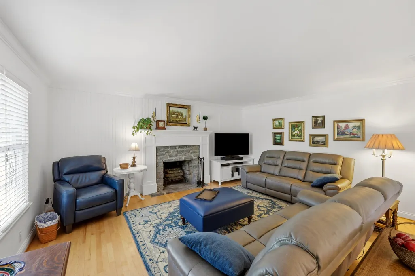
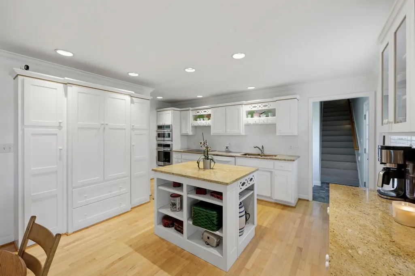
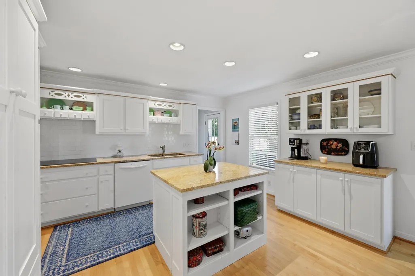
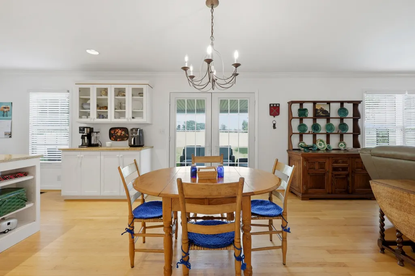
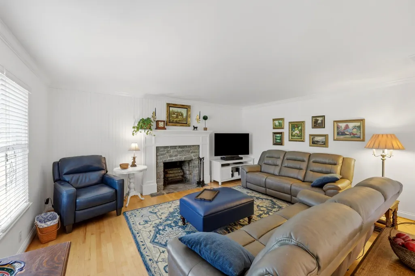
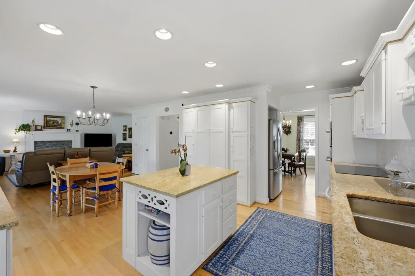
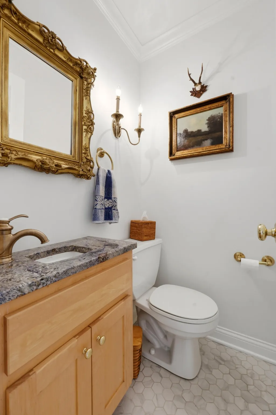
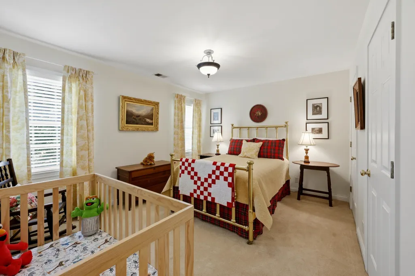
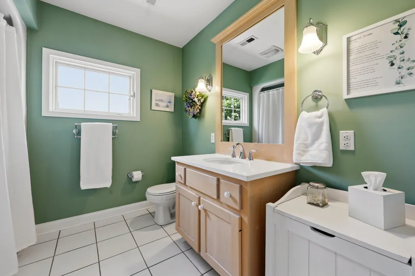
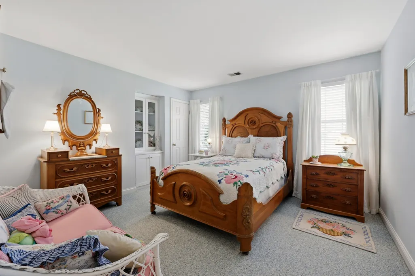
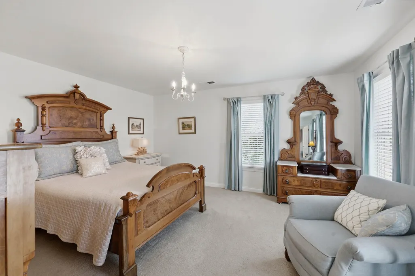
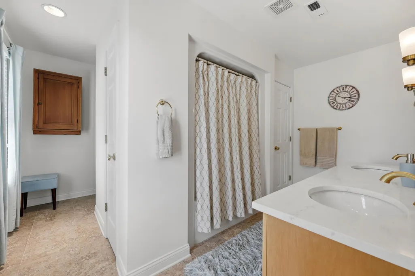
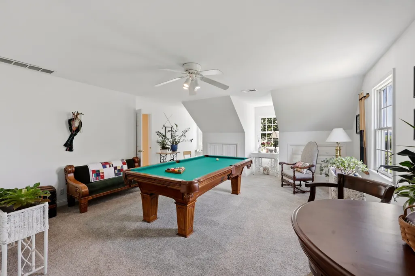
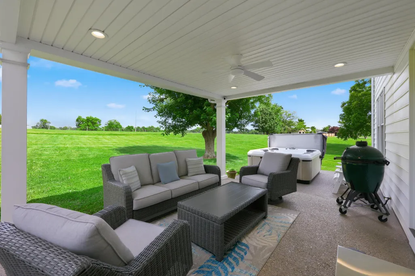
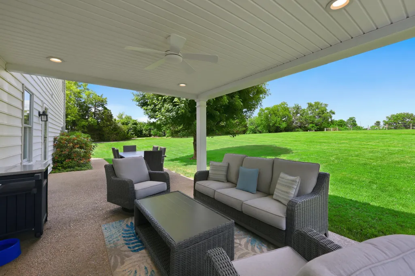
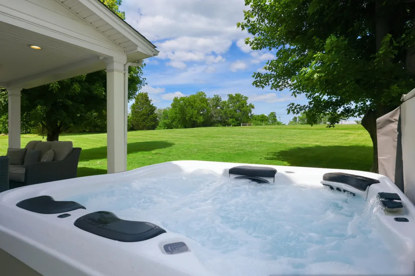
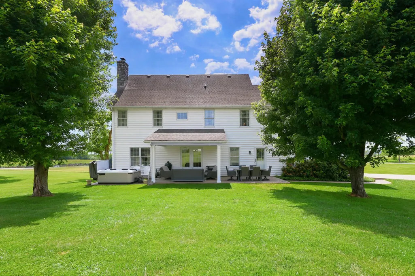
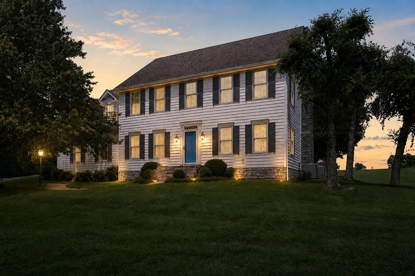
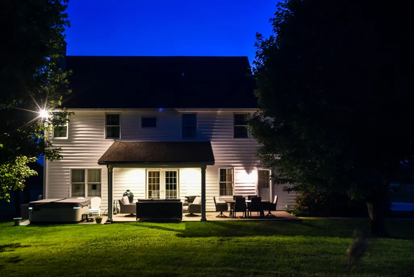
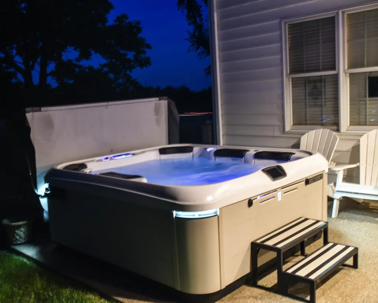
Awesome! Appealing! Amazing! Beautiful Georgian architectural style home which provides a perfect blend of comfort, space, and small town charm. This highly desirable rural retreat is nestled in a scenic countryside setting and is perfectly located for access to Lawrenceburg, Lexington, Louisville, and Cincinnati. With approximately 3,700+- square feet of living space, there is ample room to live, relax, and entertain whether indoors or outside. Featuring 3 bedrooms, 2.5 bathrooms, a welcoming family room, bonus room, and 2 car garage, this home is designed for everyday comfort and flexibility. Start your mornings with coffee on the patio and end the day with a relaxing and enjoyable evening viewing the countryside setting. Located in a community known for its great schools, local festivals, Friday night car shows, and live music, this home offers the charm of rural living while being close to the heart of downtown Lawrenceburg. Whether you are looking for a family home, a small farm, extra space for the kids to entertain themselves, or a refreshing lifestyle surrounded by nature, this property delivers the best of Kentucky living. The home itself has so much to enjoy. Noteworthy features include a Built in Cafe' convection oven and Advantium oven, Jenn-Air cooktop, and Barber cabinets with granite countertops. The living room has a custom fireplace mantel with Kentucky limestone surround and chimney, an accent wall of V-groove paneling, and French doors to the patio. The very attractive Study/Office has a custom coffered ceiling along with custom painted red leather walls. A Bahia Blue granite vanity top is present in the first floor half bath and the second floor bathrooms have new quartz vanity tops with under mount sinks and new faucets. The breathtaking covered patio has a Bullfrog 5-person spa (hot tub) which is only 3 year old and conveys with the property. Other significant features include 3/4" maple hardwood flooring, crown molding throughout the first floor, two full staircases to the second level, and a full permanent staircase to the attic. Additionally, a large office on the first floor has the potential for a bedroom and there are two rooms in the basement which could be easily altered for use as additional bedrooms if needed. Too, a central vacuuming system is present on all floors. The exterior siding is Plygem Charleston Beaded vinyl. The marvelous details of the construction of this home reflect the mastery and quality with which it was built. Additional acreage up to 10 acres is available if a larger tract of land is preferred. It is certainly worth the time to visit and view this magnificent property.
| Elementary School | Middle School | High School |
|---|---|---|
| Anderson Co Elementary School | Anderson Co Middle School | Anderson Co High School |
| Price History | |
|---|---|
| 7/13/2026 | Listed $850,000 |
General Features
| Sewer | Septic Tank |
|---|---|
| Heating | Electric |
| Cooling | Ceiling Fan(s),Central Air,Electric |
| Utilities | Cable Connected,Electricity Connected,Sewer Connected,Water Connected |
| Possession | Close Of Escrow |
| Roof | Dimensional Style |
| Appliances | Cooktop,Dishwasher,Double Oven,Microwave,Refrigerator |
| Garage Spaces | 2 |
| Patio/Porch Features | Patio,Rear Patio |
| Architectural Style | Colonial |
| Security Features | Security System Owned |
| Construction Materials | Vinyl Siding |
| Year Built | 1995 |
| Levels | Two |
| Property Subtype | Single Family Residence |
| Parcel Number | 49-39C |
| Community Features | Park,Tennis Court(s) |
| County | Anderson |
| Property Type | Residential |
| HOA | false |
| Attached Garage | false |
| Subdivision Name | Rural |
| Garage Y/N | true |
| Other Structures | Barn(s) |
| Total Rooms | 16 |
| Full Baths | 2 |
| Status | Active |
| Directions | From Highway U. S. 127 turn into the Briarwood entrance and then make an immediate left turn onto a county maintained road. It will lead you to the home. |
| High School | Anderson Co |
| City | Lawrenceburg |
| High School District | Anderson County - 13 |
| MLS Area | 013 - Anderson County |
| Lot Size Units | Acres |
| Lot Size Square Feet | 150282 |
| Carport Y/N | false |
| Elementary School | Anderson Co |
| Home Warranty Y/N | false |
| Middle/Junior High School | Anderson Co |
| MLS Area Minor | 013 - Anderson County |
| Virtual Tour | https://player.vimeo.com/video/1198760098?byline=0&title=0&owner=0&name=0&logos=0&profile=0&profilepicture=0&vimeologo=0&portrait=0 |
| Structure Type | House |
| Standard Status | Active |
| Sewer_co_Septic_sp_Tank | true |
| Utilities_co_Cable_sp_Connected | true |
Interior Features
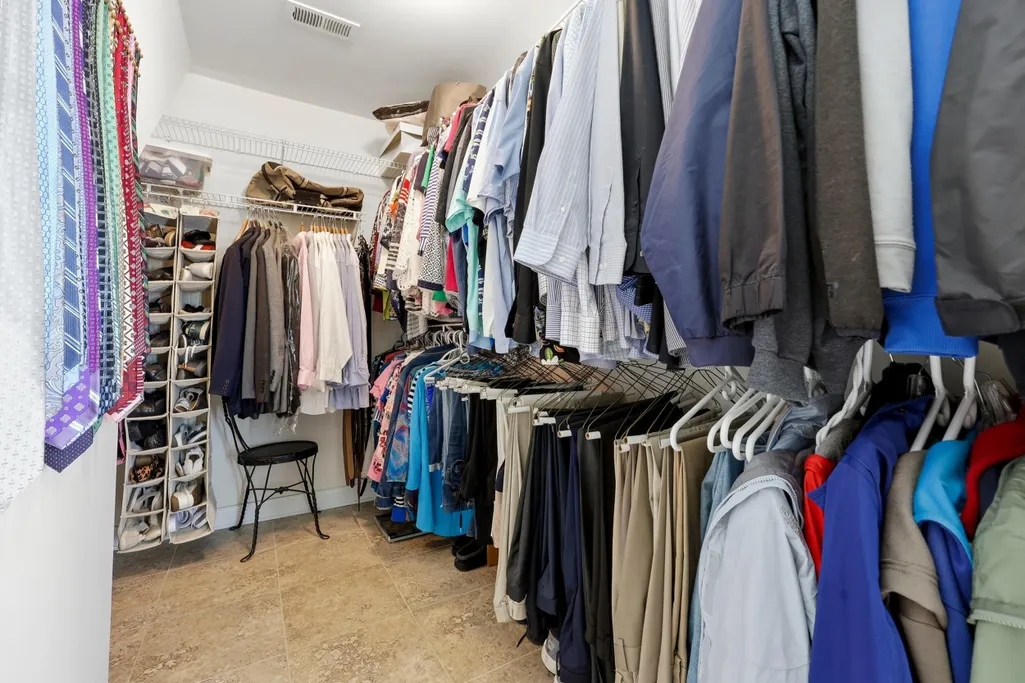
| Interior Amenities | Ceiling Fan(s),Central Vacuum,Eat-in Kitchen,Entrance Foyer,Walk-In Closet(s) |
|---|---|
| Basement | Concrete,Finished,Interior Entry |
| Flooring | Carpet,Hardwood,Tile |
| Total Fireplaces | 1 |
| Fireplace Features | Living Room,Wood Burning |
| Basement (Y/N) | Yes |
| Air Conditioning Y/N | true |
| Heating Y/N | true |
| Window Features | Blinds,Insulated Windows,Storm Window(s),Window Treatments |
| Fireplace Y/N | true |
| Above Grade Finished Area | 2592 |
| Half Baths | 1 |
| Total Bedrooms | 3 |
| Below Grade Finished Area | 1080 |
| LivingAreaSource | Listing Agent Measured |
| Total Baths | 3 |
Exterior Features
| Fencing | Partial |
|---|---|
| Parking Features | Attached Garage,Driveway,Garage Faces Side,Off Street |
| Lot Features | Few Trees,Landscaped |
| Water Source | Public |
| Lot Size Area | 3.45 |
| Foundation Details | Concrete Perimeter |
| Building Area Total | 3672 |
| Lot Size Acres | 3.45 |
| Lot Size Source | Public Records |
| Waterfront Y/N | false |
| Door Features | Storm Door(s) |
| Other Equipment | Dehumidifier |
| Horse Y/N | true |
Amenities
- Foreclosure
- Views
- Short Sale
- New Construction
- Adult 55+
- Lease To Own
- No HOA Fees
- Furnished
- Primary On Main
- Air Conditioning
- Seller Finance
- Green
- Fixer Upper
- Horse
- Golf
- Fireplace
- Deck
- Garage
- Basement
- Pool
Property vs Single Family Average in 40342
Price
Year Built
In The Neighborhood
Just Listed
Winchester
$ 675,000
1477 Sewell Shop Road
Winchester, KY 40391
- Type
- Single Family
- Size
- 2,659 SqFt
- Rooms
- 4 Beds + 3.5 Baths
Just Listed
Salt Lick
$ 159,000
72 Hardwood Hill
Salt Lick, KY 40371
- Type
- Single Family
- Size
- 719 SqFt
- Rooms
- 1 Beds + 1 Baths
Just Listed
Williamsburg
$ 399,500
102 N Maple Creek Sub Road
Williamsburg, KY 40769
- Type
- Single Family
- Size
- 2,028 SqFt
- Rooms
- 3 Beds + 2 Baths
Just Listed
Frankfort
$ 419,000
392 Dove Creek Road
Frankfort, KY 40601
- Type
- Single Family
- Size
- 1,945 SqFt
- Rooms
- 3 Beds + 2 Baths
Just Listed
Mt Sterling
$ 150,000
65 Long Lane
Mt Sterling, KY 40353
- Type
- Single Family
- Size
- 1,120 SqFt
- Rooms
- 3 Beds + 2 Baths
Just Listed
Princeton
$ 275,000
201 Cantrell Drive
Princeton, KY 42445
- Type
- Single Family
- Size
- 2,100 SqFt
- Rooms
- 5 Beds + 2.5 Baths
Just Listed
Hustonville
$ 230,000
232 Country Drive
Hustonville, KY 40437
- Type
- Single Family
- Size
- 1,232 SqFt
- Rooms
- 3 Beds + 2 Baths
Just Listed
Williamsburg
$ 269,900
231 Cox Road
Williamsburg, KY 40769
- Type
- Single Family
- Size
- 1,900 SqFt
- Rooms
- 3 Beds + 2 Baths
Just Listed
Stanton
$ 399,000
499 River Rock Road
Stanton, KY 40380
- Type
- Single Family
- Size
- 850 SqFt
- Rooms
- 1 Beds + 1 Baths
Just Listed
Lexington
$ 599,000
5300 Stewart Road
Lexington, KY 40516
- Type
- Single Family
- Size
- 3,854 SqFt
- Rooms
- 3 Beds + 2.5 Baths
Just Listed
Wellington
$ 210,000
176 Dogwood Drive
Wellington, KY 40387
- Type
- Single Family
- Size
- 1,409 SqFt
- Rooms
- 3 Beds + 2 Baths
Just Listed
Williamsburg
$ 134,000
1233 Letha Petrey Road
Williamsburg, KY 40769
- Type
- Single Family
- Size
- 840 SqFt
- Rooms
- 2 Beds + 2 Baths
Just Listed
Berea
$ 198,800
106 Brushwood Court
Berea, KY 40403
- Type
- Single Family
- Size
- 1,075 SqFt
- Rooms
- 3 Beds + 1 Baths
 Data last updated: September 22, 2026 4:01 PM UTC and updating occurs daily