
Views - Primary on Main
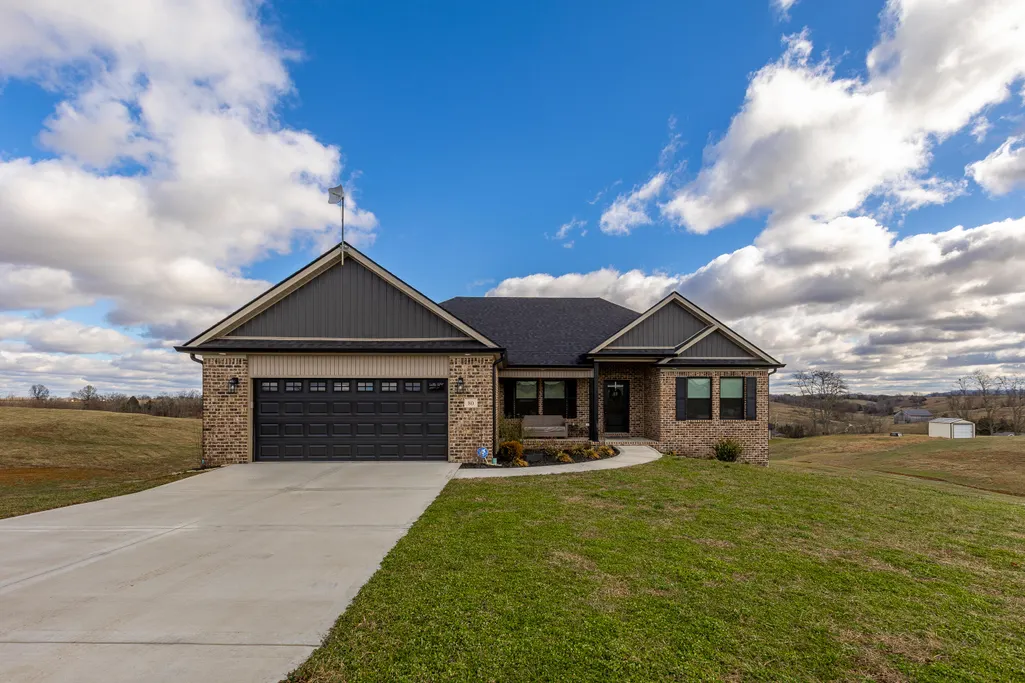
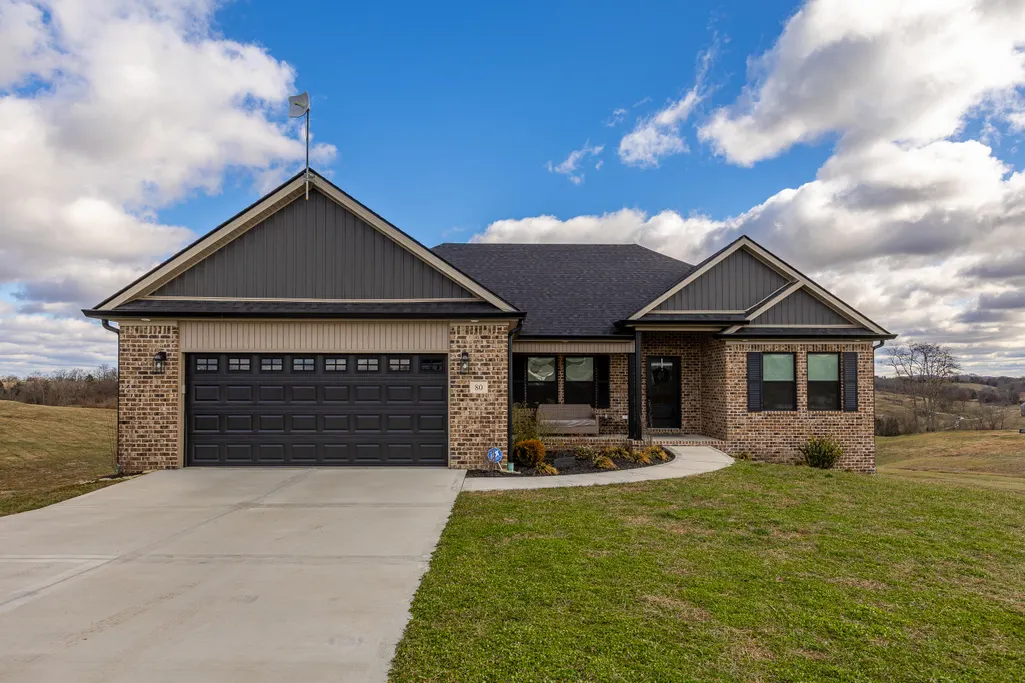
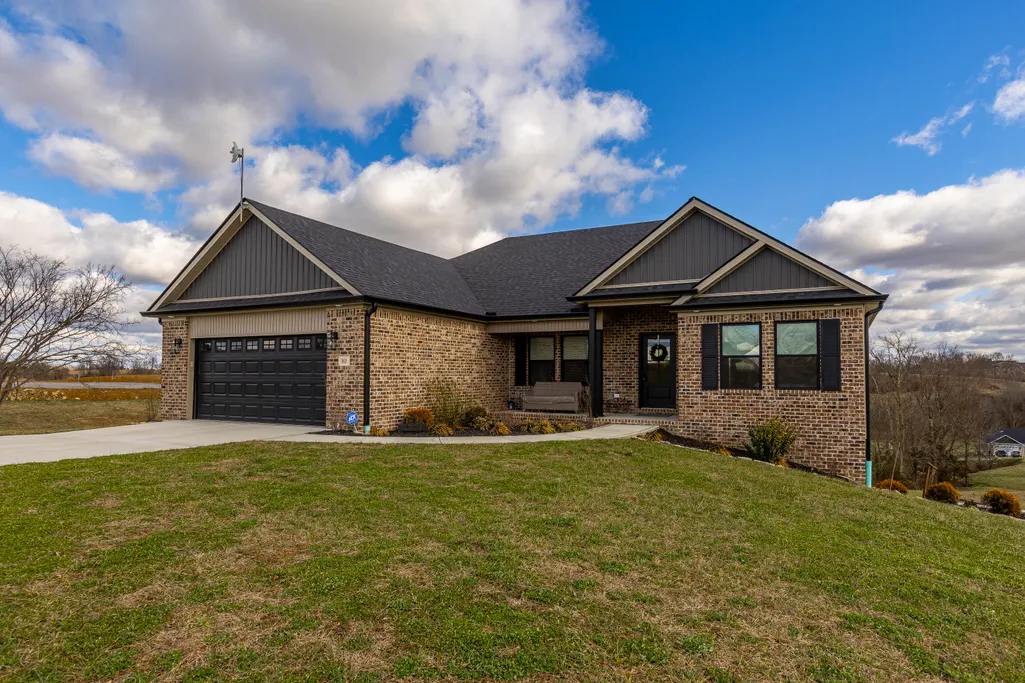
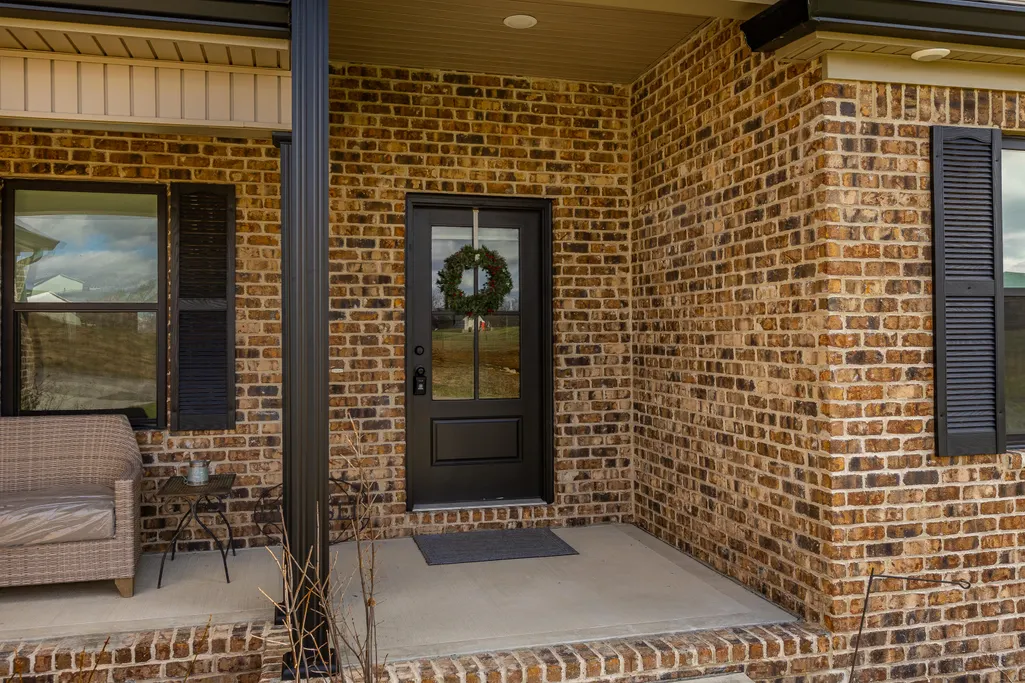


Address
80 Josalyn Court, Paint Lick, KY
Price
$ 499,900
Property Attributes
- MLS#25009766
- TypeSingle Family
- Listing Status Active
- CountyGarrard
- CityPaint Lick
- Area023 - Garrard County
- NeighborhoodRural
- Zip40461
- StyleSingle Family Residence
- Year Built2024
- Price$ 499,900
- Bedrooms4
- Full Bathrooms3
- Half Bathrooms0
- Sqr Footage2656
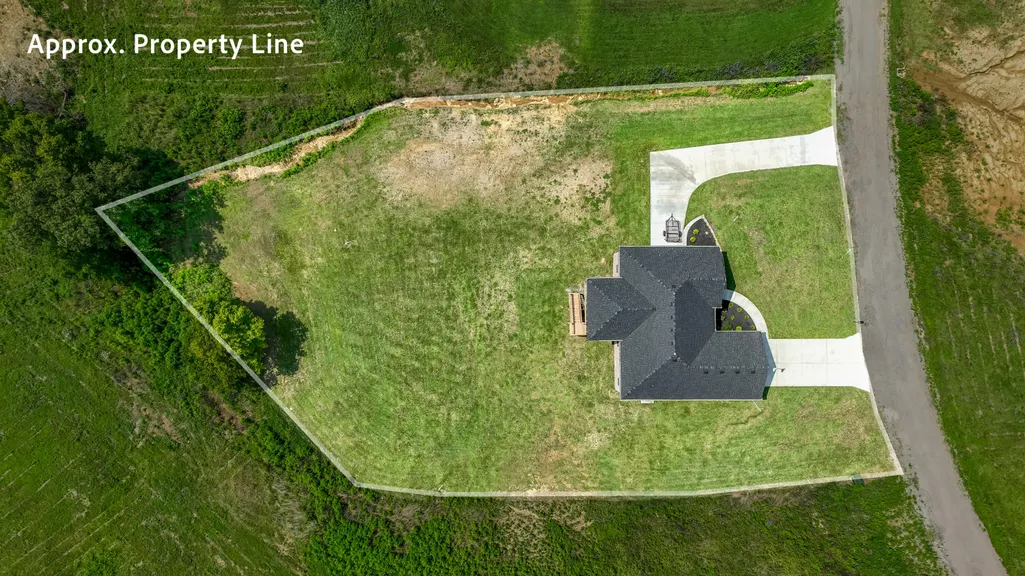
- Lot Size1 Acres
Data Source:
ImagineMLS
Property Description
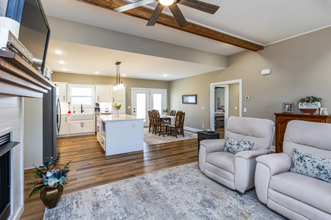
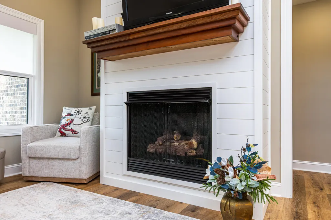
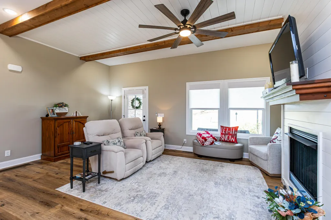
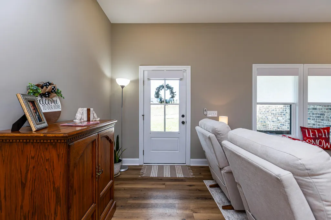
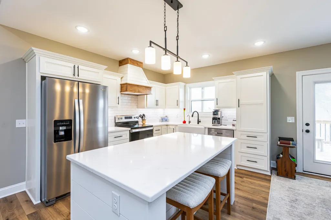
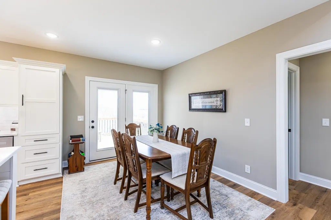
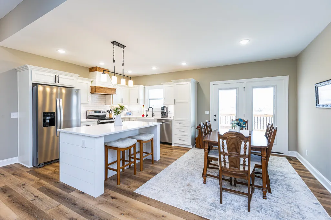
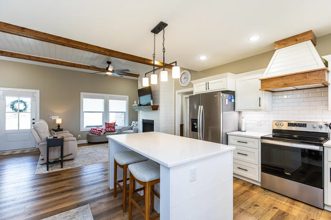
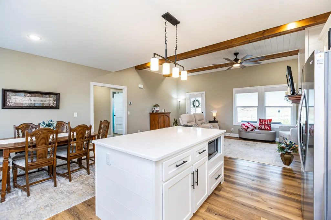
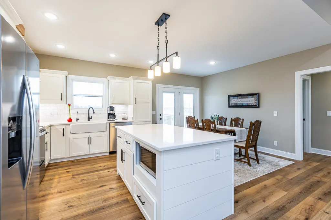
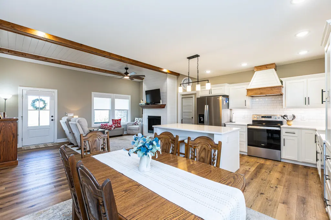
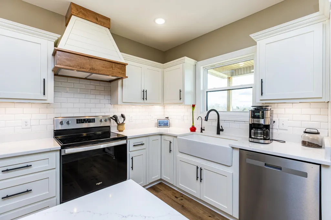
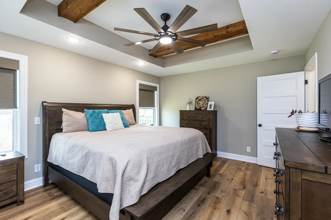
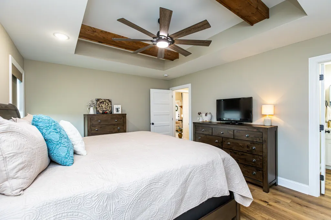
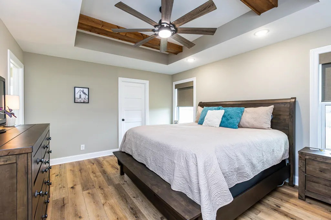
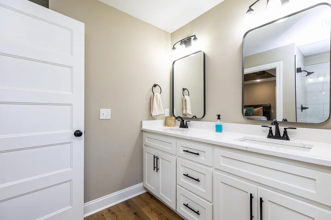
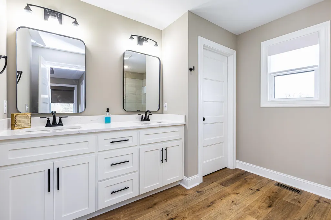
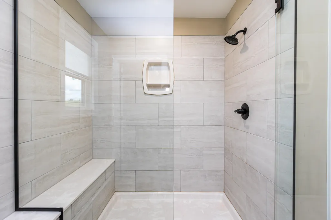
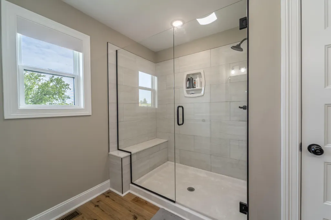
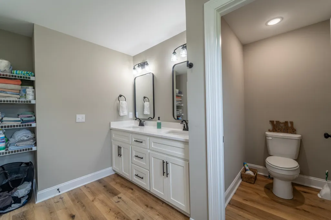
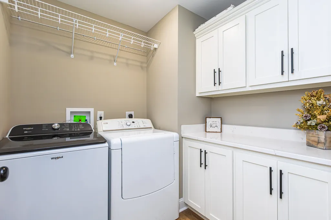
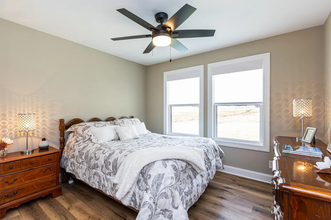
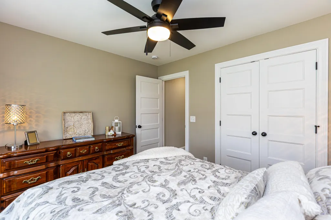
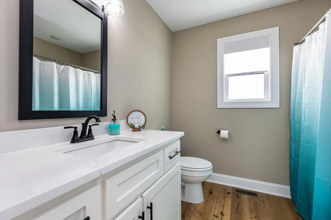
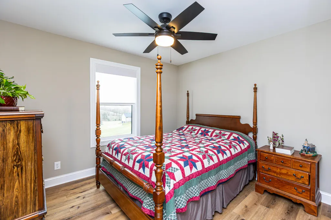
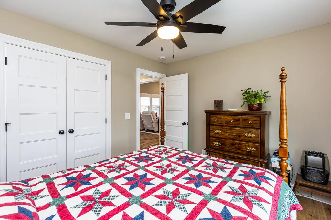
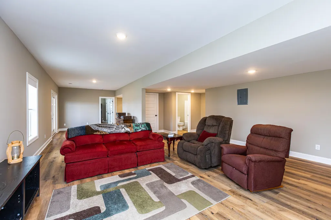
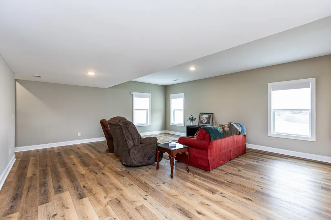
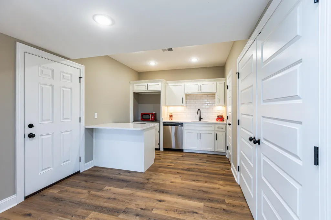
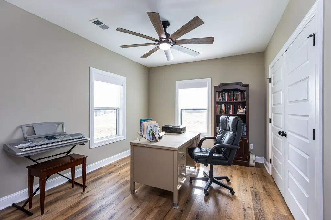
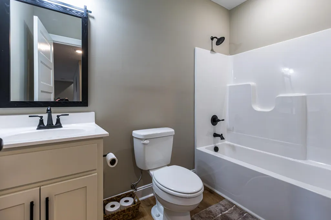
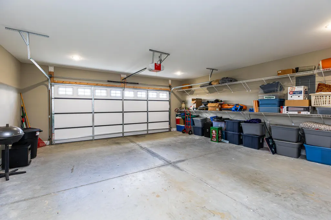
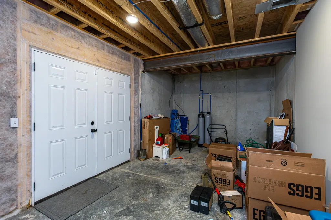
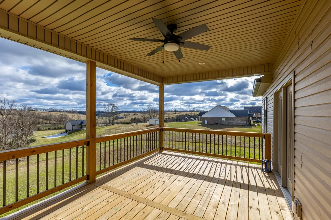
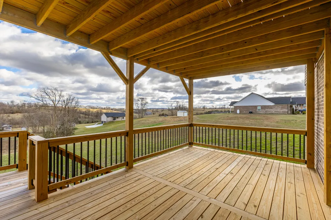
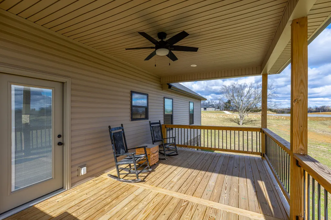
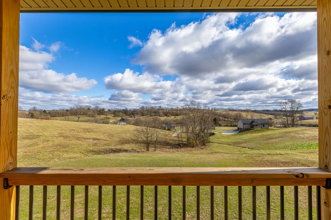
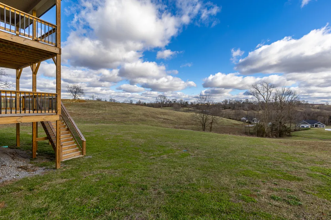
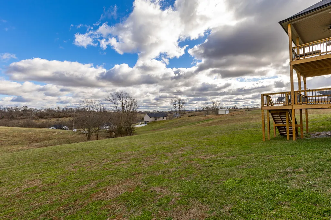
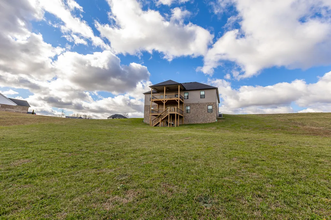
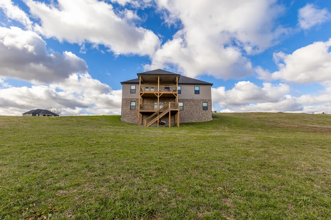
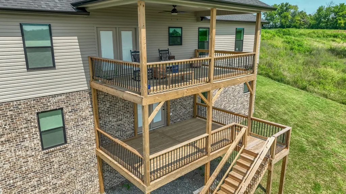
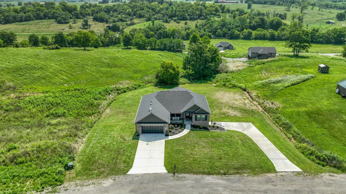
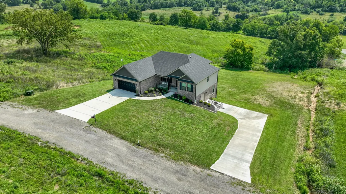
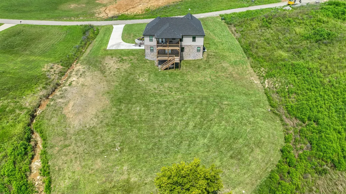
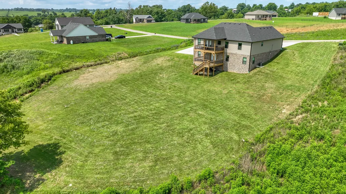
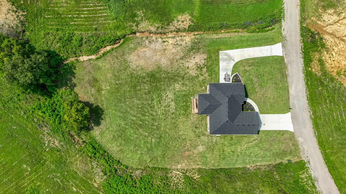
This gorgeous, nearly new custom-built home sits on just over an acre in a peaceful rural subdivision with stunning country views. The open, split-bedroom floor plan includes a spacious great room with exposed wooden beams, a cozy gas log fireplace, a bright and spacious dining area, and a modern kitchen complete with granite counters, stainless appliances, tile backsplash, a large island, and under-cabinet LED lighting. The main-level laundry room is outfitted with built-in cabinets for added storage and convenience. The home boasts a luxurious primary suite on the main-level, a walk-in closet, tray ceiling, walk-in tiled shower, and double sinks. The finished basement offers a second kitchen also with an island/bar and LED under-counter lighting, an additional 4th bedroom, bathroom, and a bonus living area-perfect for guests or multi-generational living. The separate driveway leads to the utility garage in the basement for added convenience. Enjoy the outdoors from the covered front porch or the two covered back decks. Only 5 minutes from the Madison/Garrard County line. Beautiful scenery and peaceful drive home with minimal traffic.
| Price History | |
|---|---|
| 5/11/2025 | Listed $559,900 |
| 7/7/2025 | 2$549,900 |
| 7/18/2025 | 4$529,900 |
| 7/21/2025 | 2$519,900 |
| 11/3/2025 | 4$499,900 |
General Features
| Sewer | Septic Tank |
|---|---|
| Heating | Heat Pump |
| Cooling | Heat Pump |
| Utilities | Electricity Connected,Water Connected |
| Possession | Negotiable |
| Roof | Dimensional Style |
| Appliances | Dishwasher,Microwave,Range,Refrigerator |
| Garage Spaces | 2 |
| Patio/Porch Features | Deck,Porch |
| Construction Materials | Vinyl Siding,Brick Veneer |
| Year Built | 2024 |
| View | Neighborhood,Rural |
| Levels | One |
| Property Subtype | Single Family Residence |
| Parcel Number | 51-68.23 |
| County | Garrard |
| New Construction | No |
| Property Type | Residential |
| HOA | false |
| Attached Garage | false |
| Subdivision Name | Rural |
| Garage Y/N | true |
| Total Rooms | 15 |
| Full Baths | 3 |
| Status | Active |
| Directions | From Richmond take I75 South to Exit 83 and turn right. Follow road into Garrard County. Turn right into Woods Point subdivision right after you pass Paint Lick Elementary School. Take the 1st left |
| High School | Garrard Co |
| City | Paint Lick |
| High School District | Garrard County - 23 |
| MLS Area | 023 - Garrard County |
| Lot Size Units | Acres |
| Lot Size Square Feet | 43560 |
| Carport Y/N | false |
| Elementary School | Paint Lick |
| Land Lease Y/N | No |
| Home Warranty Y/N | No |
| Middle/Junior High School | Garrard Co |
| MLS Area Minor | 023 - Garrard County |
| Lease Considered Y/N | No |
| Rent Control Y/N | No |
| Structure Type | House |
| Standard Status | Active |
| MobileHomeRemainsYN | No |
| Senior Community | None |
| Sewer_co_Septic_sp_Tank | true |
Interior Features
| Interior Amenities | Ceiling Fan(s),Eat-in Kitchen,Primary Downstairs,Walk-In Closet(s) |
|---|---|
| Basement | Finished,Walk-Out Access |
| Flooring | Laminate |
| Total Fireplaces | 1 |
| Fireplace Features | Gas Log,Great Room,Propane |
| Basement (Y/N) | Yes |
| Air Conditioning Y/N | true |
| Heating Y/N | true |
| Window Features | Insulated Windows |
| Fireplace Y/N | true |
| Above Grade Finished Area | 1403 |
| Laundry Features | Electric Dryer Hookup,Main Level,Washer Hookup |
| Total Bedrooms | 4 |
| Below Grade Finished Area | 1253 |
| LivingAreaSource | Listing Agent Measured |
| Total Baths | 3 |
| Heating-Heat Pump | true |
Exterior Features
| Parking Features | Attached Garage,Garage Faces Front |
|---|---|
| Water Source | Public |
| Lot Size Area | 1 |
| Foundation Details | Concrete Perimeter |
| Building Area Total | 2656 |
| Lot Size Acres | 1 |
| Lot Size Source | Public Records |
| Waterfront Y/N | false |
| Crops Included Y/N | No |
| Horse Y/N | false |
| Irrigation Water Rights Y/N | No |
Amenities
- Foreclosure
- Views
- Short Sale
- New Construction
- Adult 55+
- Lease To Own
- No HOA Fees
- Furnished
- Primary On Main
- Air Conditioning
- Seller Finance
- Green
- Fixer Upper
- Horse
- Golf
- Fireplace
- Deck
- Garage
- Basement
- Pool
Property vs Single Family Average in 40461
Price
Year Built
In The Neighborhood
Just Listed
London
$ 150,000
25 Interstate Drive
London, KY 40744
- Type
- Single Family
- Size
- 1,280 SqFt
- Rooms
- 3 Beds + 2 Baths
Just Listed
Richmond
$ 163,000
2252 Box Ankle Road
Richmond, KY 40475
- Type
- Single Family
- Size
- 840 SqFt
- Rooms
- 2 Beds + 1 Baths
Just Listed
Mt Sterling
$ 145,000
1135 Nest Egg Road
Mt Sterling, KY 40353
- Type
- Single Family
- Size
- 1,280 SqFt
- Rooms
- 3 Beds + 2 Baths
Just Listed
Rogers
$ 825,000
881 Booth Ridge Road
Rogers, KY 41365
- Type
- Single Family
- Size
- 3,015 SqFt
- Rooms
- 3 Beds + 2 Baths
Just Listed
Lexington
$ 2,195,000
5487 Athens Walnut Hill Road
Lexington, KY 40515
- Type
- Single Family
- Size
- 6,117 SqFt
- Rooms
- 5 Beds + 4.5 Baths
Just Listed
Beattyville
$ 530,000
22 Still Hand
Beattyville, KY 41311
- Type
- Single Family
- Size
- 900 SqFt
- Rooms
- 2 Beds + 2 Baths
Just Listed
Winchester
$ 675,000
1477 Sewell Shop Road
Winchester, KY 40391
- Type
- Single Family
- Size
- 2,659 SqFt
- Rooms
- 4 Beds + 3.5 Baths
Just Listed
Salt Lick
$ 159,000
72 Hardwood Hill
Salt Lick, KY 40371
- Type
- Single Family
- Size
- 719 SqFt
- Rooms
- 1 Beds + 1 Baths
Just Listed
Frankfort
$ 419,000
392 Dove Creek Road
Frankfort, KY 40601
- Type
- Single Family
- Size
- 1,945 SqFt
- Rooms
- 3 Beds + 2 Baths
Just Listed
Williamsburg
$ 399,500
102 N Maple Creek Sub Road
Williamsburg, KY 40769
- Type
- Single Family
- Size
- 2,028 SqFt
- Rooms
- 3 Beds + 2 Baths
Just Listed
Mt Sterling
$ 150,000
65 Long Lane
Mt Sterling, KY 40353
- Type
- Single Family
- Size
- 1,120 SqFt
- Rooms
- 3 Beds + 2 Baths
Just Listed
Hustonville
$ 230,000
232 Country Drive
Hustonville, KY 40437
- Type
- Single Family
- Size
- 1,232 SqFt
- Rooms
- 3 Beds + 2 Baths
Just Listed
Princeton
$ 275,000
201 Cantrell Drive
Princeton, KY 42445
- Type
- Single Family
- Size
- 2,172 SqFt
- Rooms
- 5 Beds + 2.5 Baths
 Data last updated: September 22, 2026 4:01 PM UTC and updating occurs daily